
Custom Homes · Design-Build & Wood-to-Steel
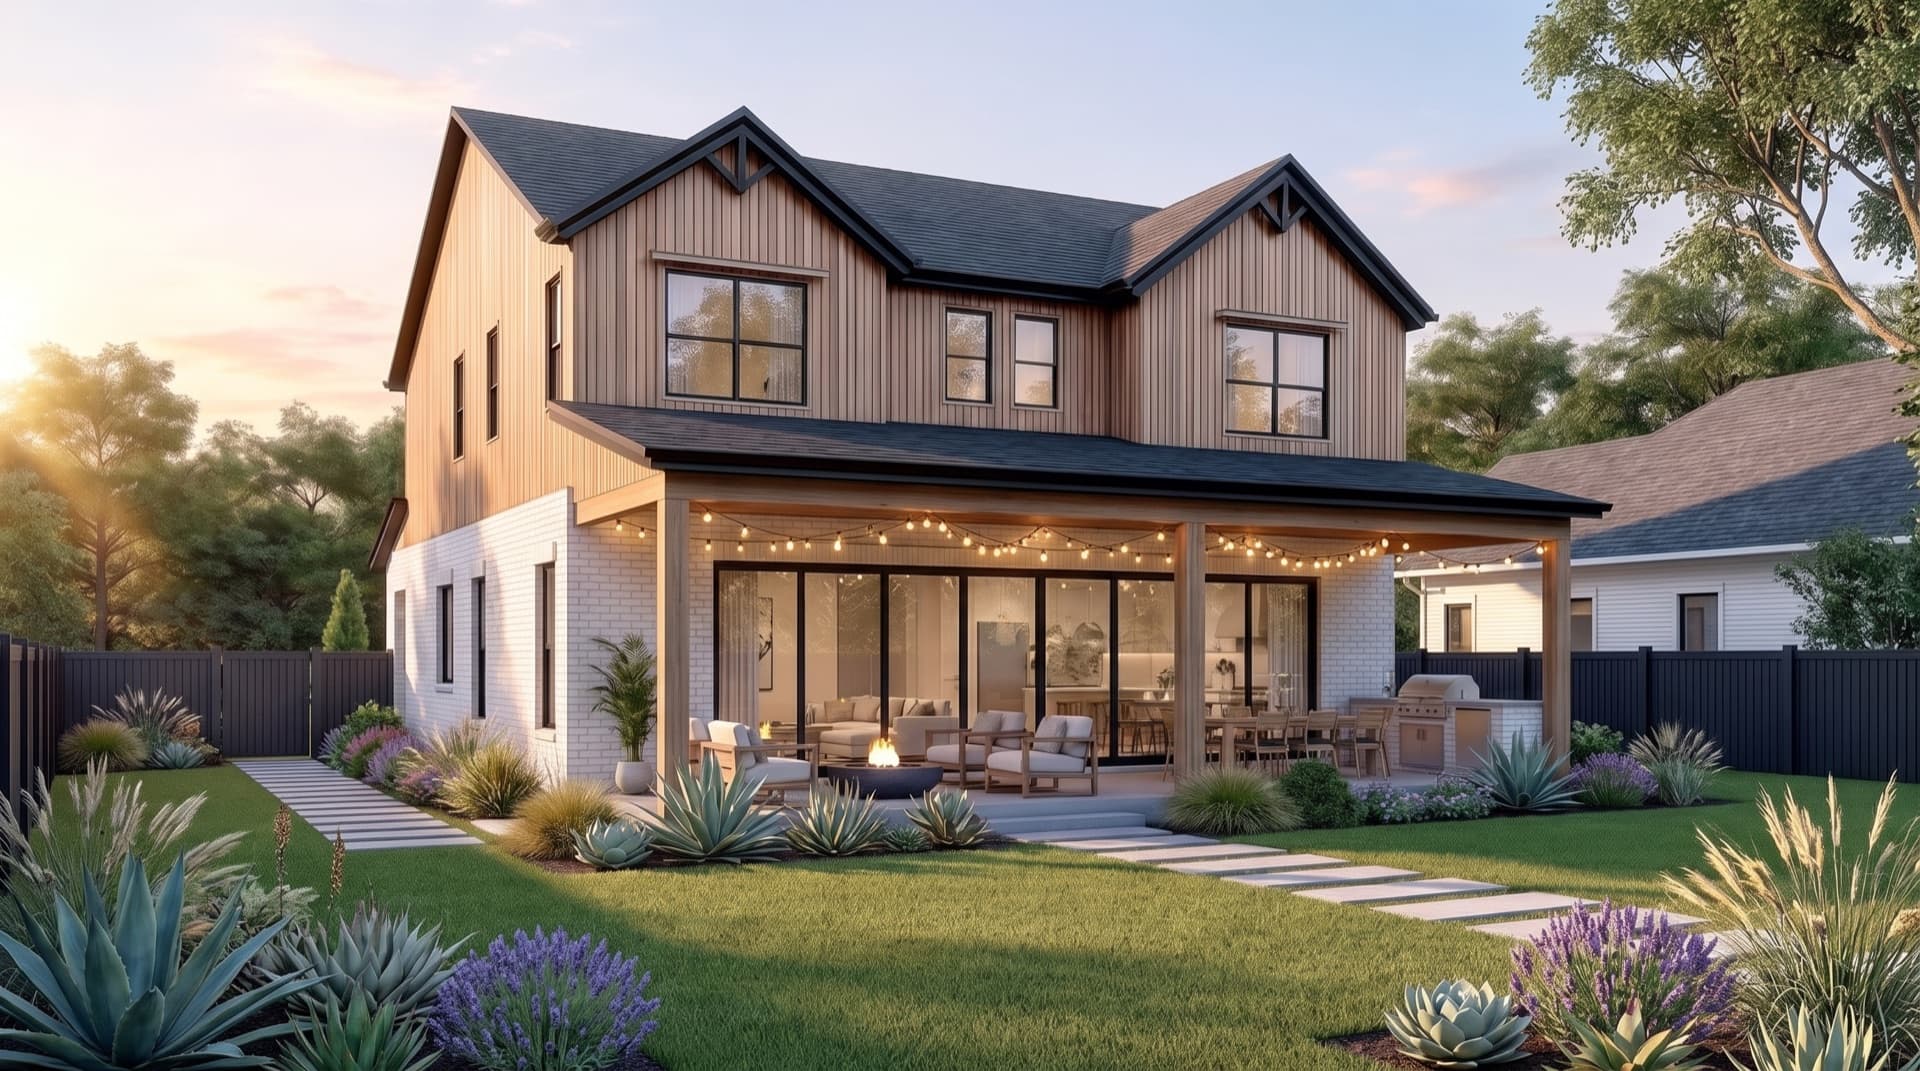
Your custom home, designed and built in steel.
Two ways to build with LyteMods. Start from scratch and we'll design your home with you, or bring plans you already have and we'll convert them to light-gauge steel. Either way, we engineer it, panelize it in our own factory, and build it on your site.
Two ways to start
Design it with us, or bring your own plans.
You don't need drawings to start. Whether you want us to design your home from the ground up or you already have a set from your architect, LyteMods takes it all the way to your keys.
 Full design-build
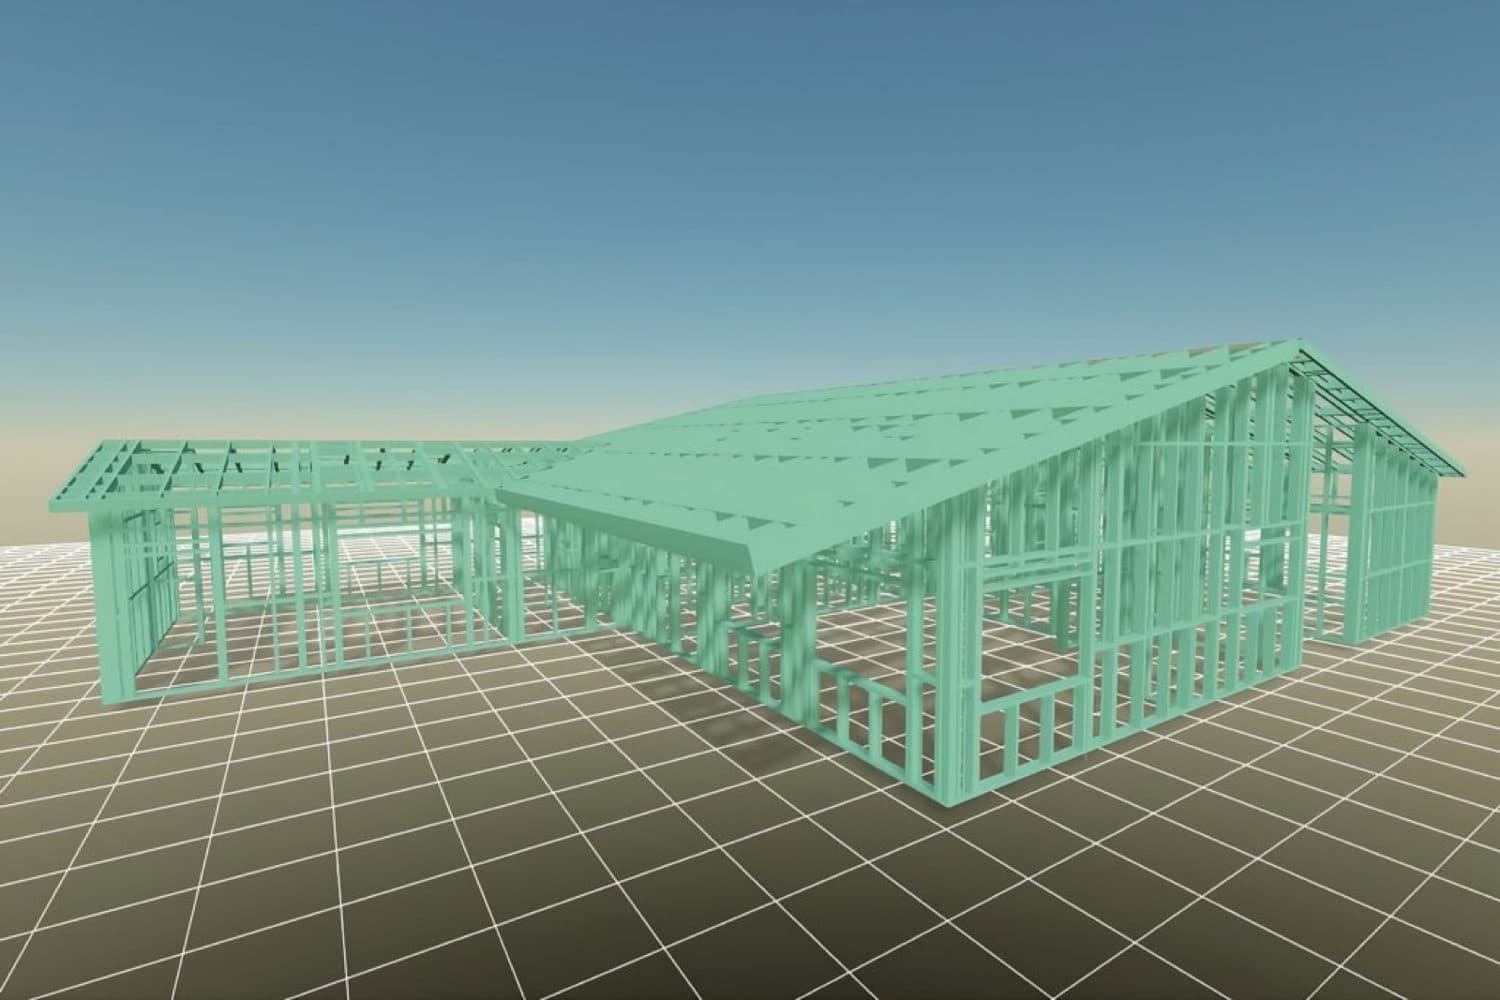
Design it with us
No plans yet? Start with a blank sheet. We design your custom home around your lot, your budget, and how you live, then engineer it in light-gauge steel and build it. One team from the first sketch to the final walkthrough.
- We handle the architecture & design
- Shaped by your lot, budget & lifestyle
- Engineered in LGS from day one
- One team, concept to keys
 Wood-to-steel conversion
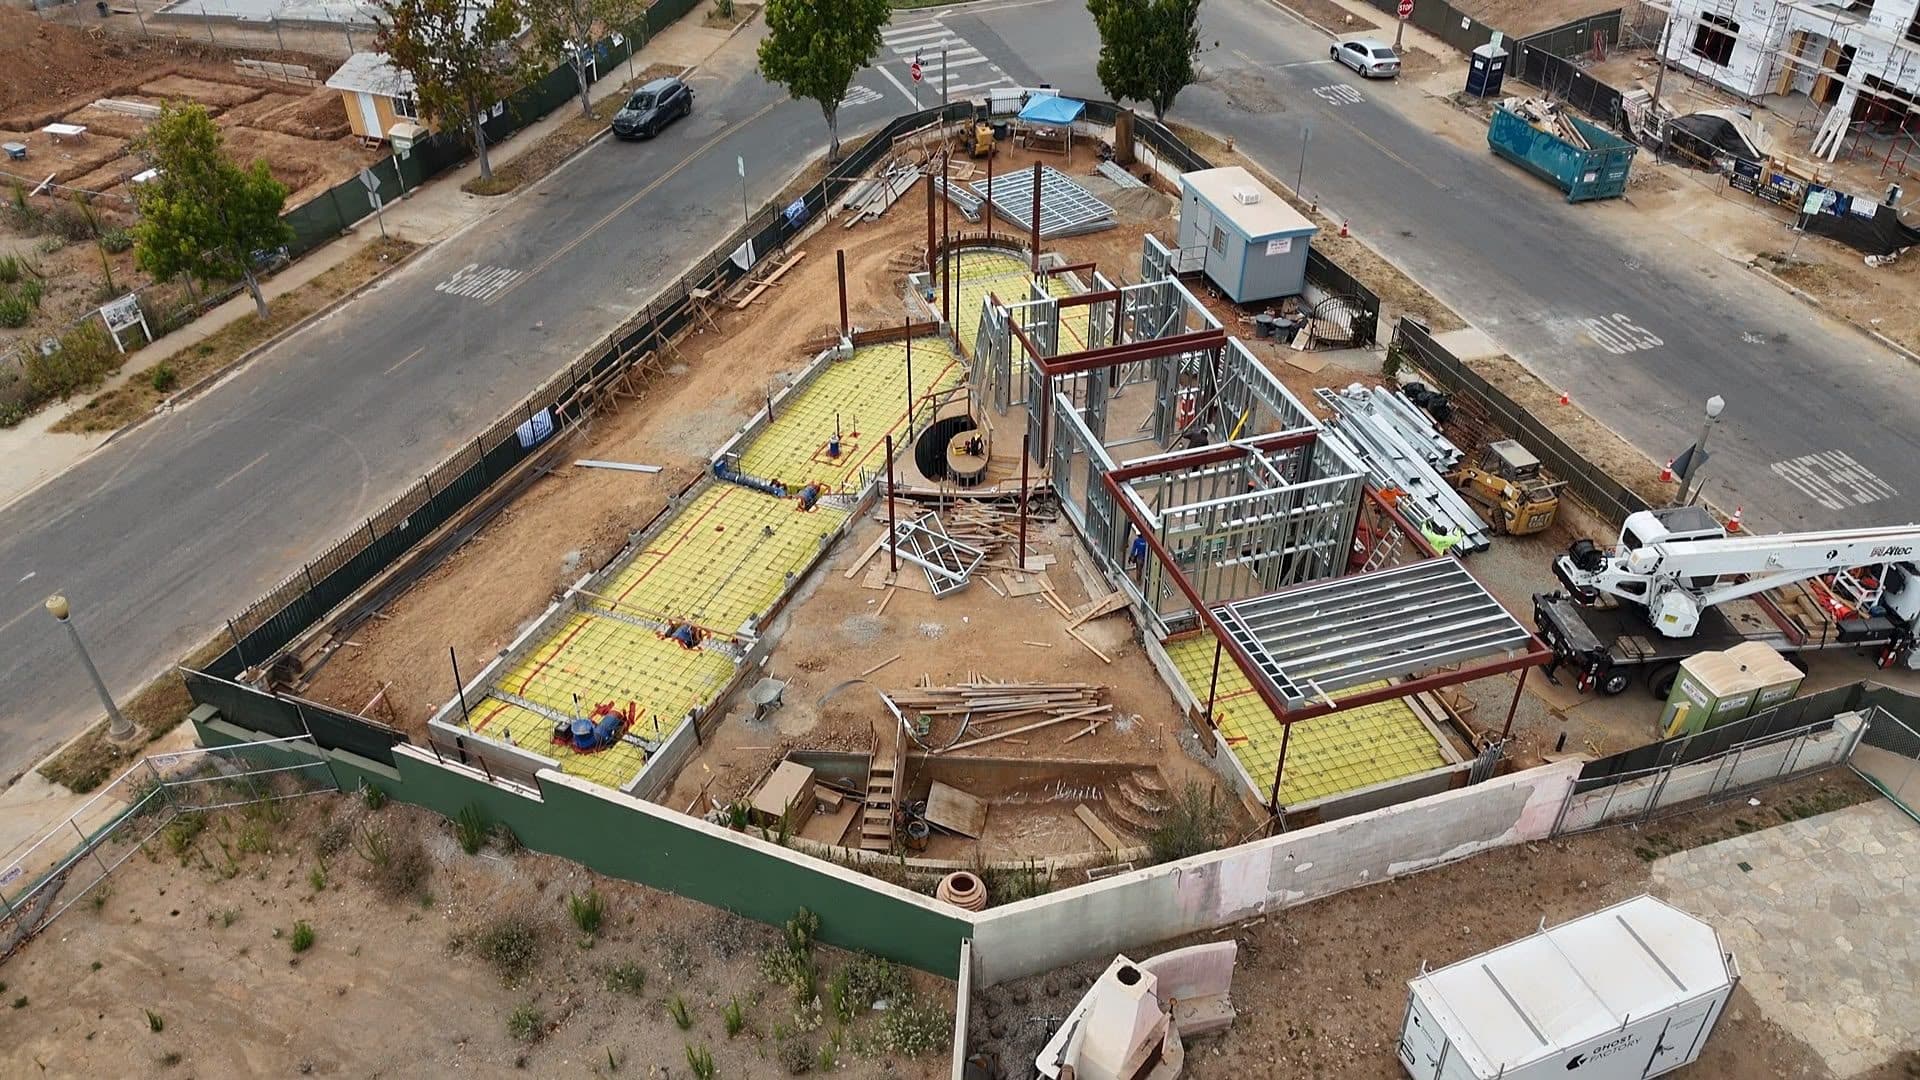
Bring your plans
Already have a design, even a conventional wood-framed set? Our engineering team re-details the structure for light-gauge steel, so you keep the home you designed while gaining a non-combustible, factory-precise structure underneath it.
- Keep your architectural design
- LGS structural engineering & detailing
- Non-combustible, code-compliant
- Ideal for fire rebuilds
How it's built
However you start, here's how it comes together.
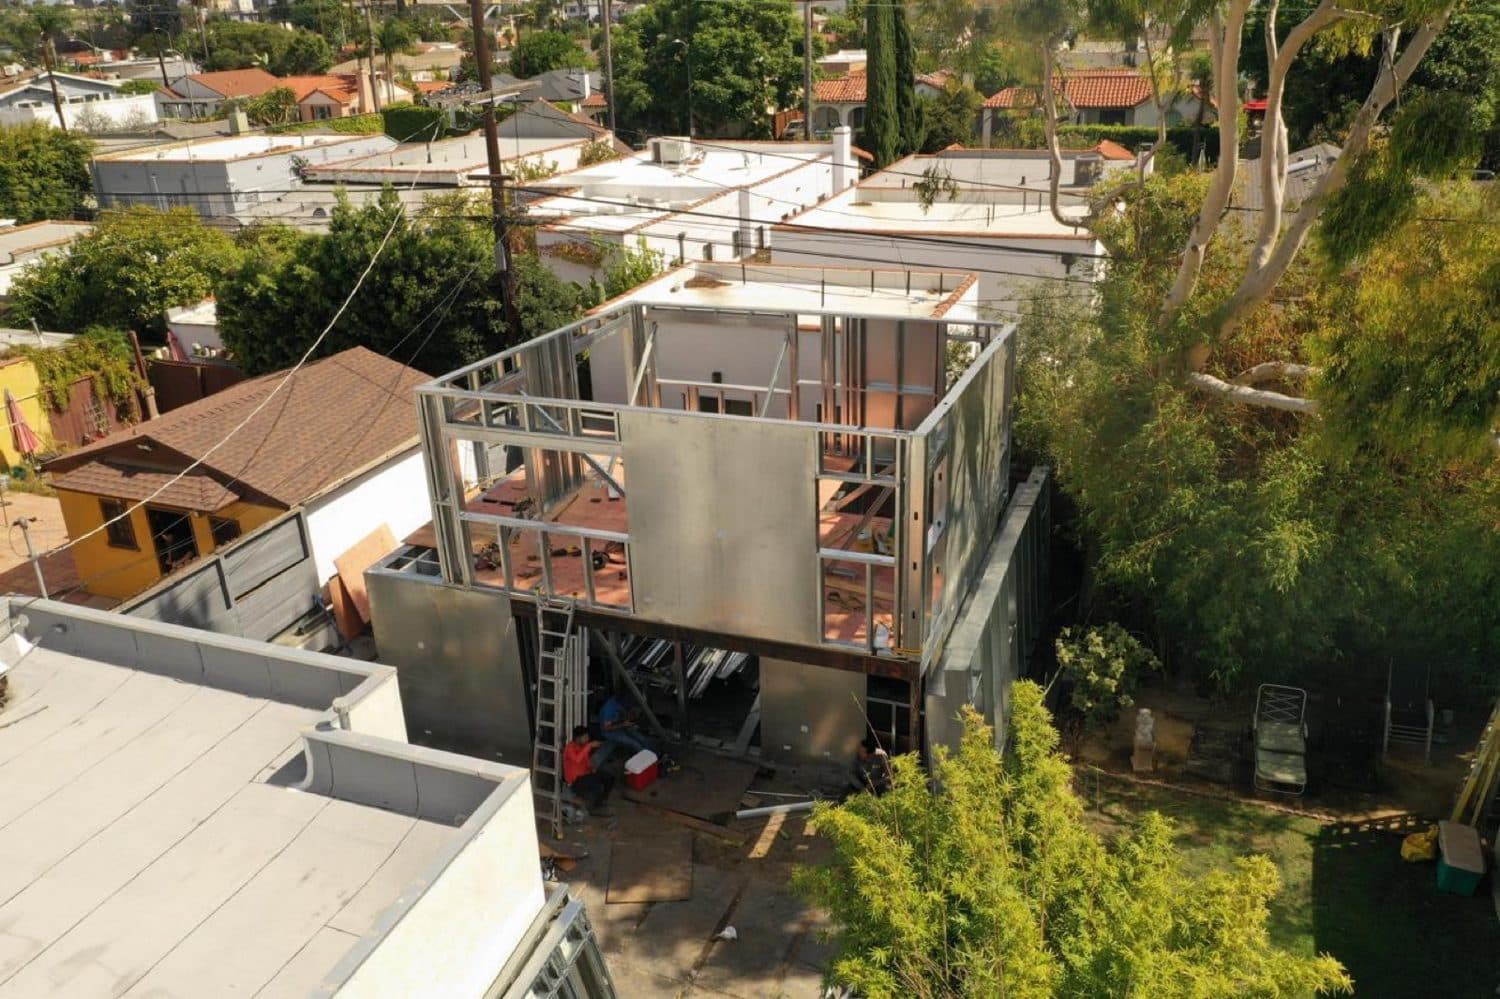
Wood-to-Steel Conversion
Whether we design your home or you bring the plans, the structure is re-detailed for light-gauge steel, so the home is non-combustible and dimensionally precise before a single panel is built.
See how the conversion works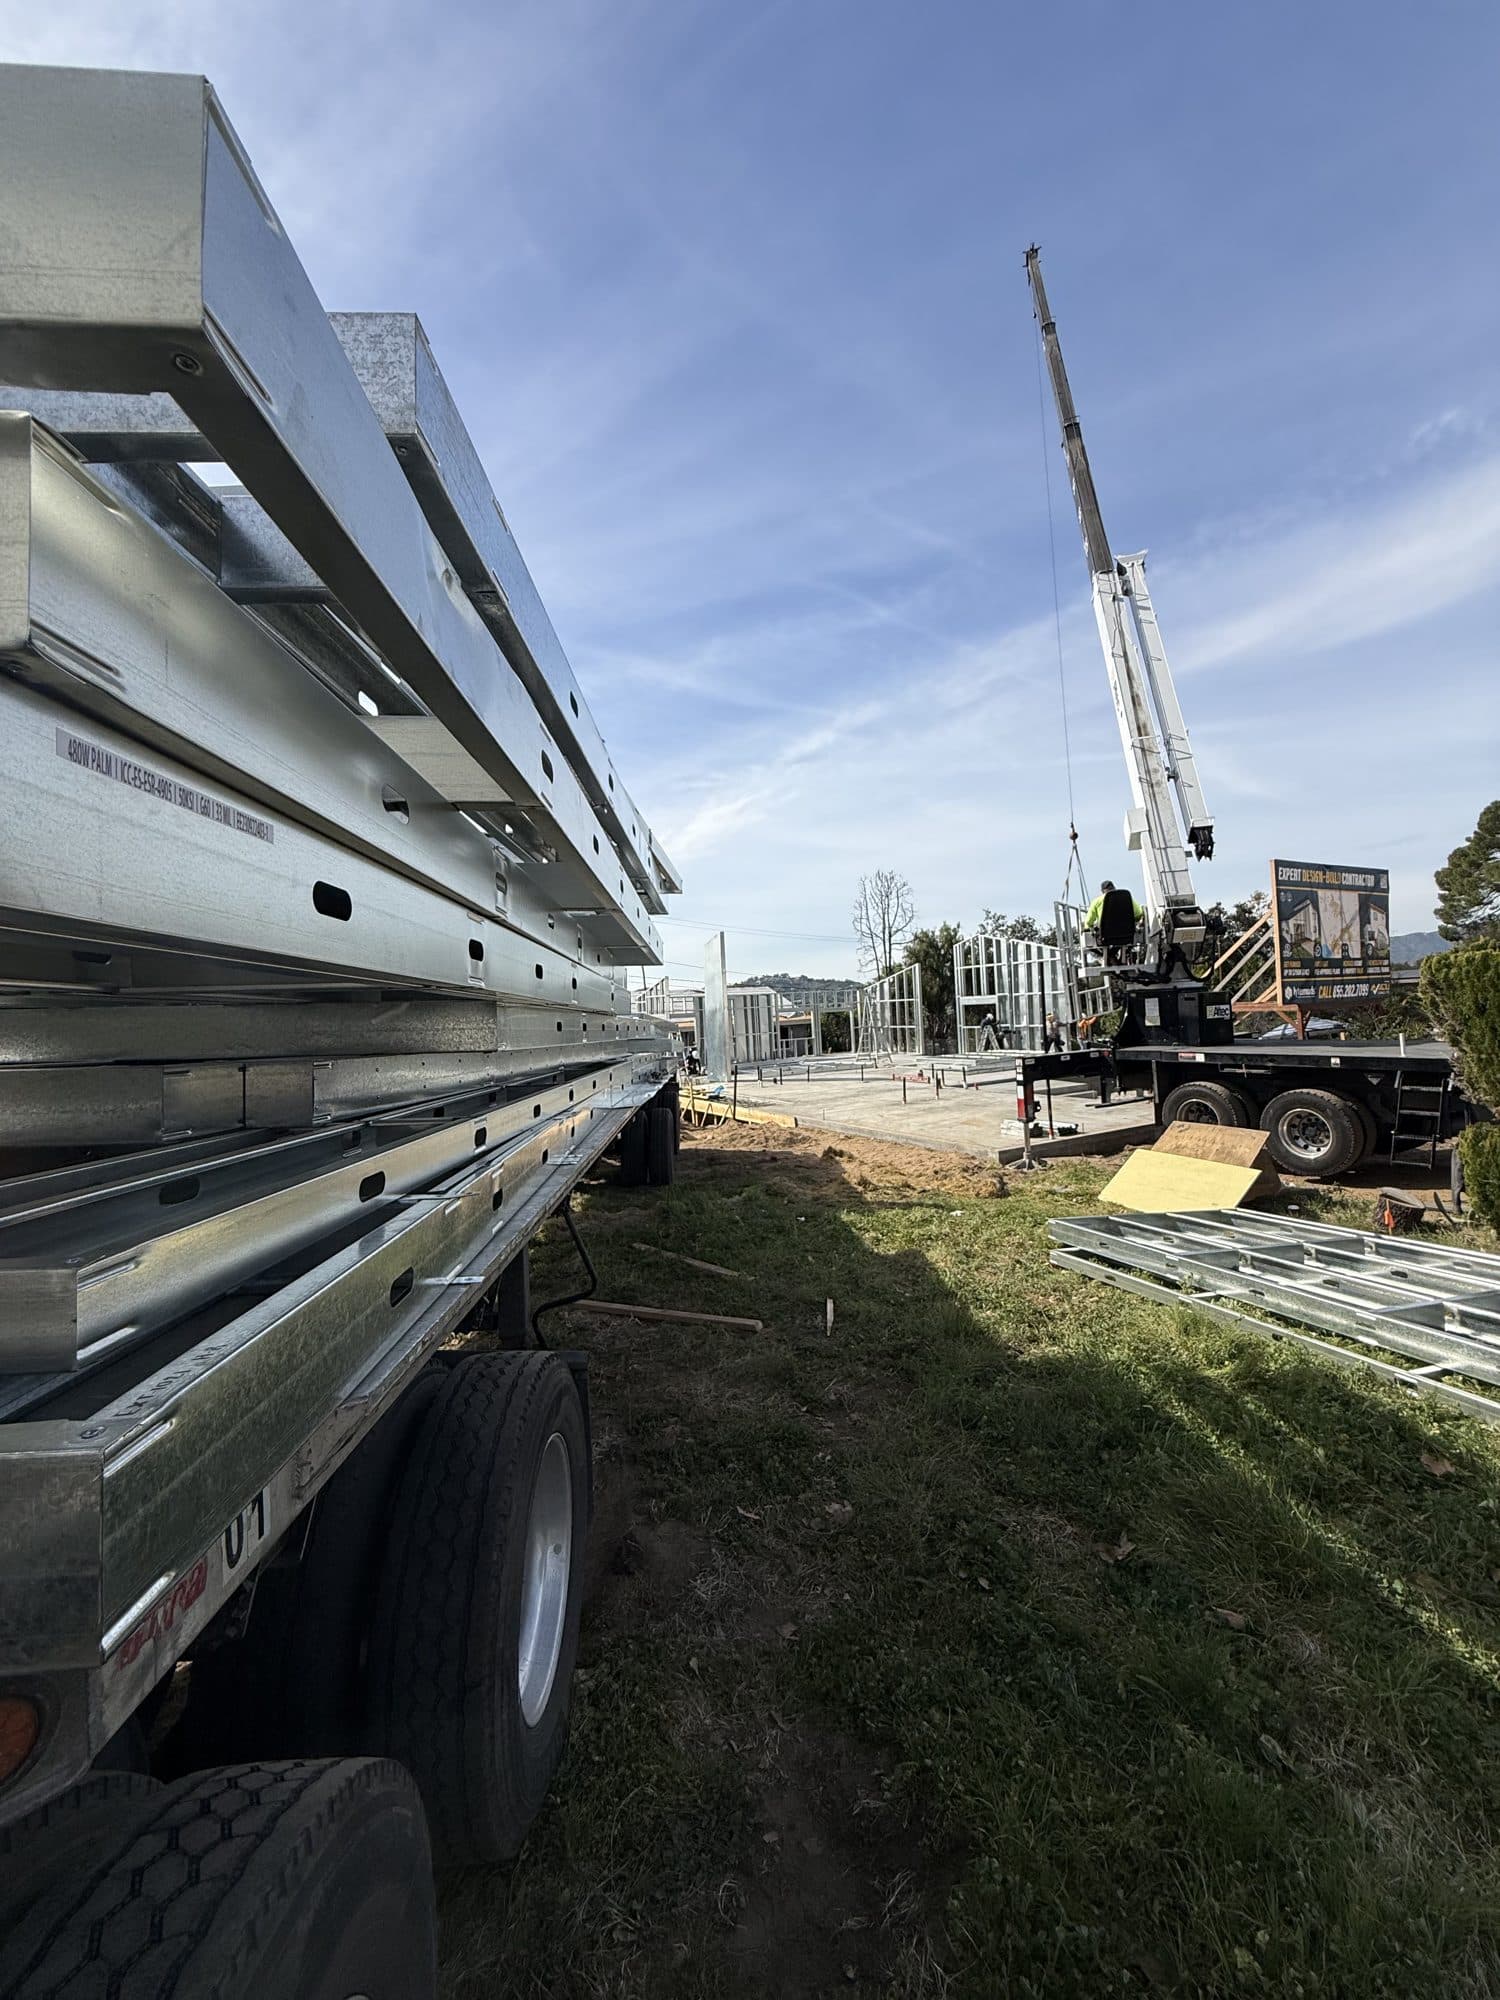
Hybrid Modular
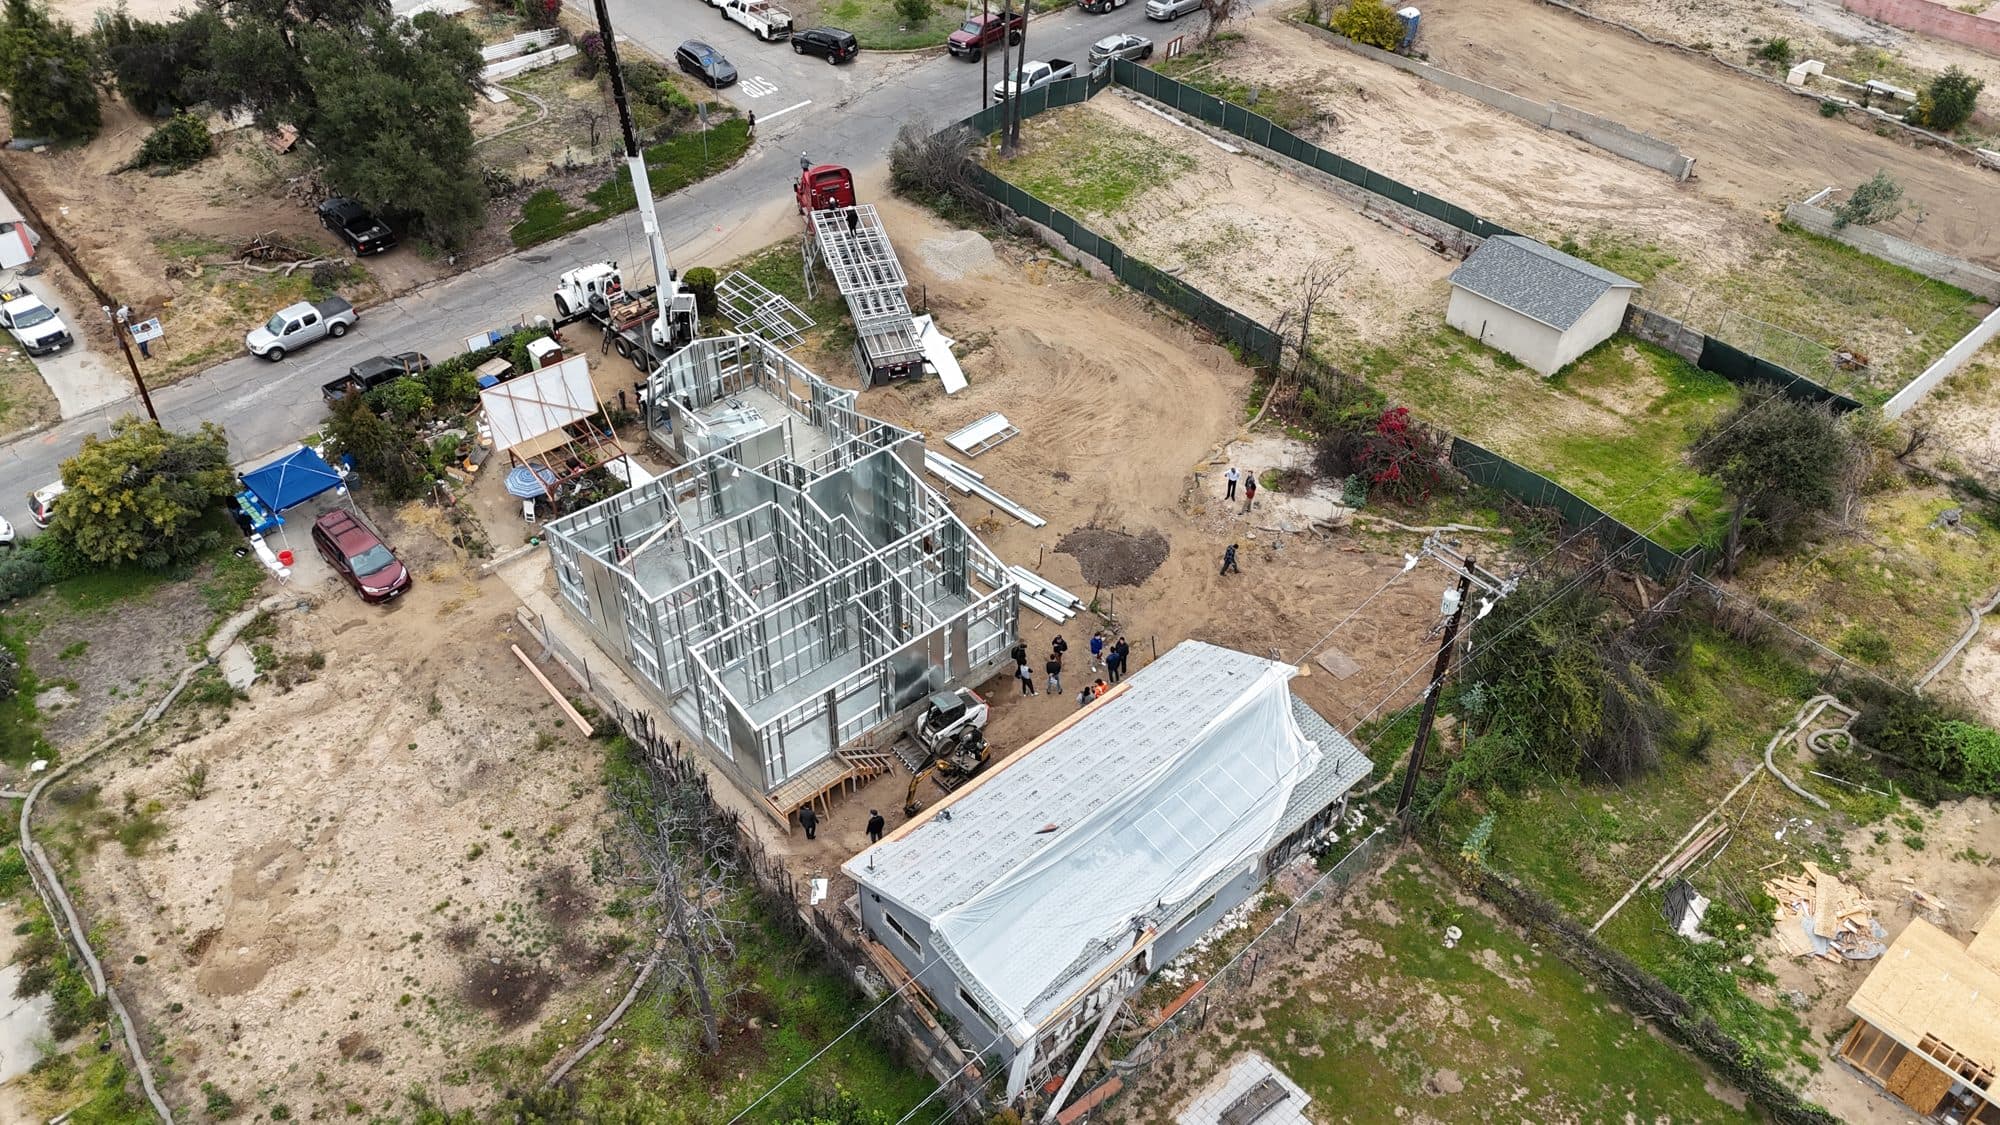
Instead of craning in full volumetric boxes, we fabricate your home's walls as panels in the factory and deliver them to your job site for assembly, the same proven method behind our ADUs. Factory quality with the flexibility to build on sites a full module could never reach.
See how hybrid modular worksSee the difference
From a design to a finished steel home, in three moves.
Your design
Start from a design we create with you, or plans you already have.
Converted to steel
We engineer the structure in light-gauge steel and panelize it.
Delivered & assembled
Panels arrive and are erected on your site, then finished.
Why build custom in steel?
Non-combustible
Your design, engineered in light-gauge steel, it doesn't burn, warp, rot, or feed a fire.
Faster to build
Walls are fabricated in the factory while your site work happens in parallel, compressing the schedule.
Factory precision
Panels are built to millimeter tolerances indoors, straighter walls, tighter finishes, fewer surprises.
Site flexibility
Hybrid modular fits tight lots, hillsides, and infill where craning a full volumetric box isn't possible.
The path
From your first call to your keys.
- 01
Start the conversation
Come with a full plan set, a rough sketch, or just a lot and a vision. We review feasibility, scope, and which path fits.
- 02
Design or convert
We design your home with you from scratch, or re-detail the plans you already have for light-gauge steel.
- 03
Factory panelization
Your walls are fabricated as panels in our owned facility, quality-checked, and prepped for delivery.
- 04
Delivery & erection
Panels arrive at your site and are assembled by a certified installer, the same proven method as our ADUs.
- 05
Finish & move in
MEP, interiors, and finishes are completed on site, through final inspection to your keys.
Have a lot and a vision? Let's build it.
Whether you want us to design your custom home from scratch or convert plans you already have, send us what you've got, your lot, a sketch, or a full set, and we'll map out scope, timeline, and next steps.