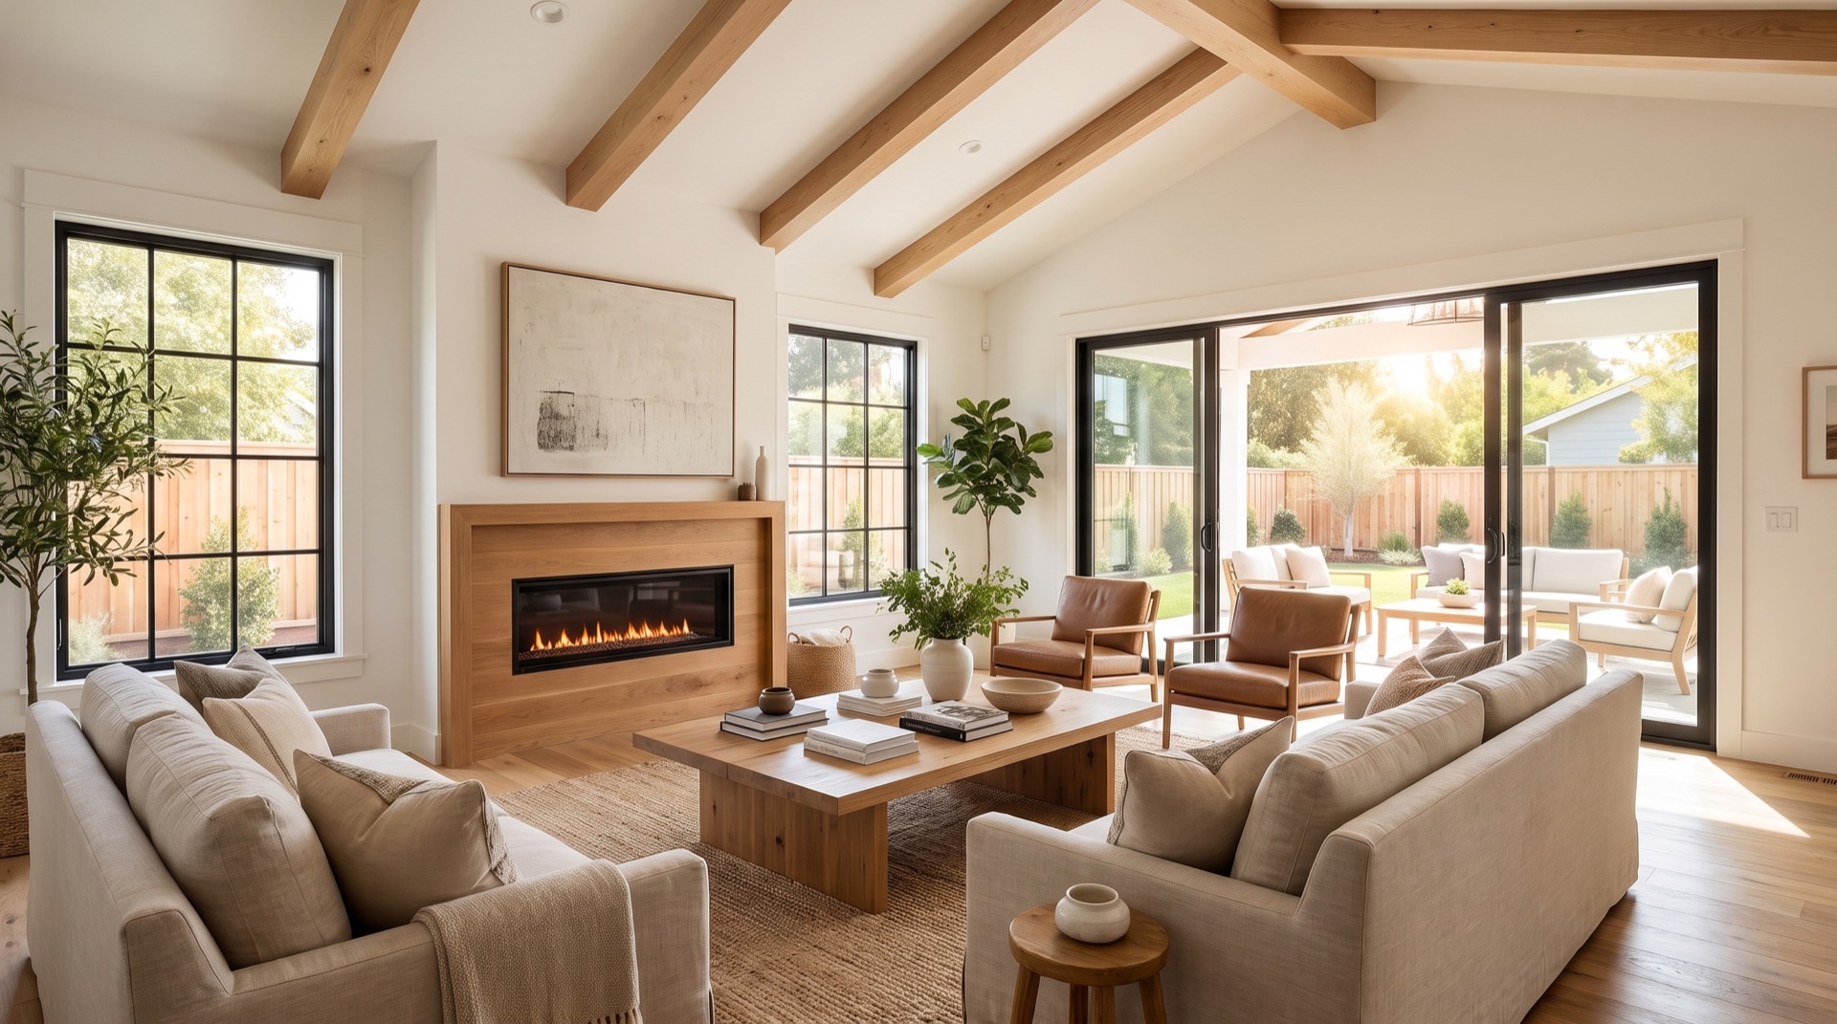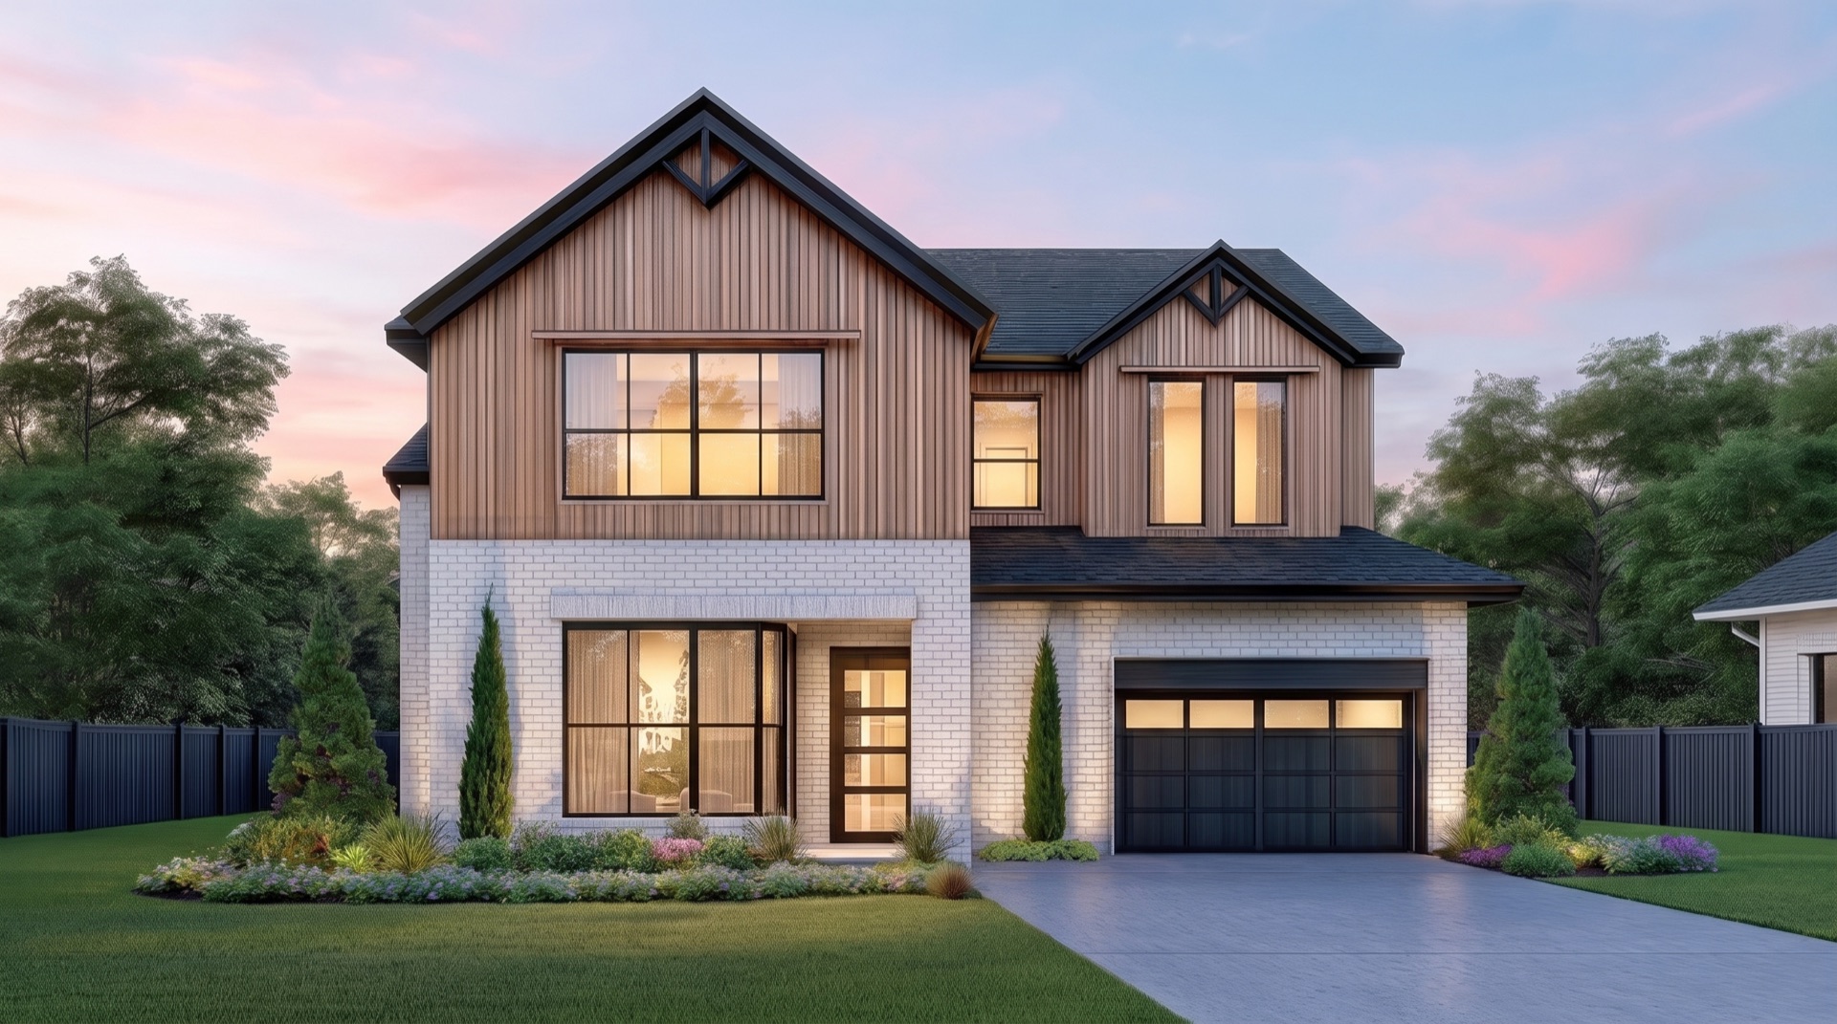
GarDEN Cottage styleGreat roomThe Manzanita
Sized for the largest group of Altadena homeowners who lost their homes: the sub-1,200 sq ft footprint. Two bedrooms, two baths, open great room, chef's kitchen, and a non-combustible steel structure.
Represent a defined, configurable line of steel-framed homes and ADUs, backed by a real factory, in-house engineering, a licensed general contractor, and one accountable team behind every deal you bring in.
This page is the short version. It shows you the product, the platform, and the support, so you can decide whether LyteMods belongs in your business. The full catalog, floor plans, and configurator live at lytemods.com.
Every home and ADU is framed as precision light-gauge steel panels in our own factory, then assembled and finished on the client's site. Pre-designed or custom, the system is the same.
Design and structural engineering, steel production, permitting, installation crews, and a licensed general contractor all sit inside TESH Group. You never have to find the next contractor for your client.
You find and serve the homeowner in your market. We supply the catalog, the pricing tools, the engineering, the factory, and the build. The sale stays yours from first call to keys.
Most home brands hand your client between an architect, an engineer, a framer, and a builder who have never met. Here, all of it lives under one roof. When your client has a question, one person answers, and that person is accountable for the whole build.
The homeowner-facing brand: the name on the designs, the finish packages, the configurator, and the front door. This is the brand you carry as a dealer.
Our in-house architecture and structural engineering studio. Shapes each home and engineers the steel structure as one continuous effort, and carries the drawings through plan check.
Structural and light-gauge steel, and the group's own factory production. The panels your client's home stands on are roll-formed, framed, and quality-checked here.
The design-build general contractor for backyard homes, with years of ADU work across Los Angeles and a 5.0-star Google profile your clients can read.
The licensed general contractor for new homes and ground-up rebuilds. The license has been in force since 1975.


From a like-for-like rebuild footprint to a five-bedroom flagship. Every plan is offered in all six architectural styles, framed as steel panels in our factory and built on the client's site. Positioned publicly at "from under $600 per square foot, turnkey"; exact pricing is issued to dealers through your dealer price book. Hover a card to step inside. Renderings are illustrative.

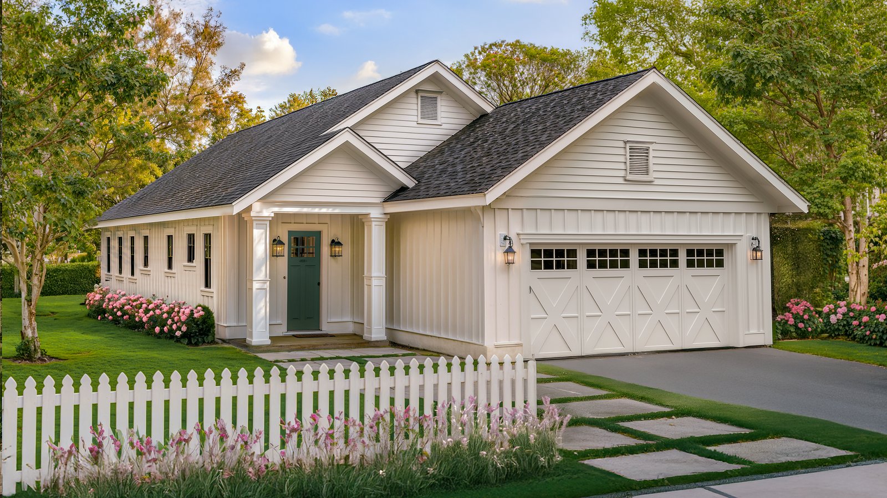
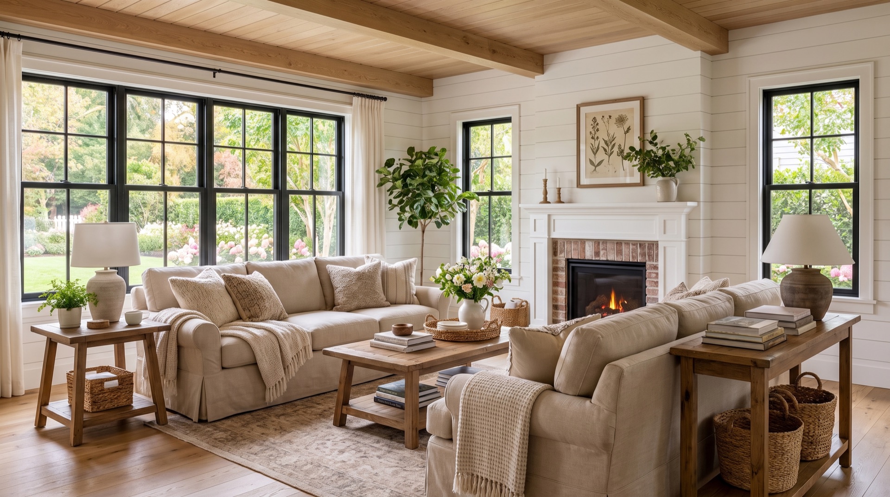
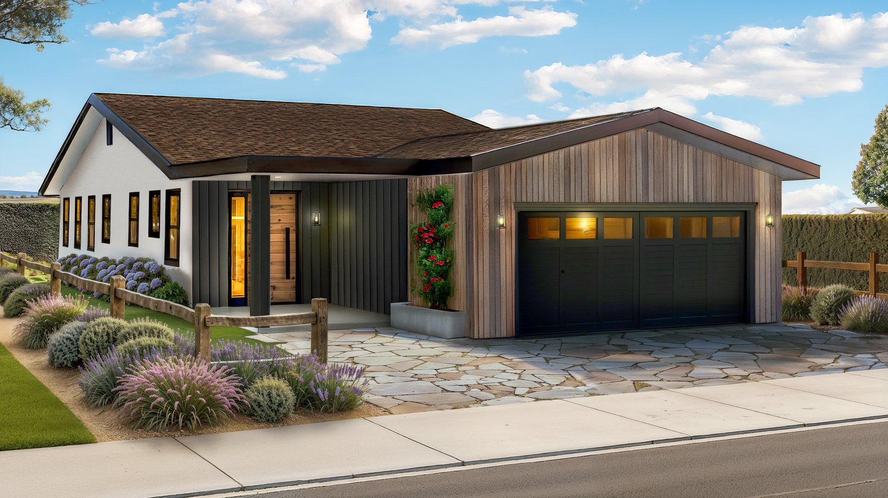
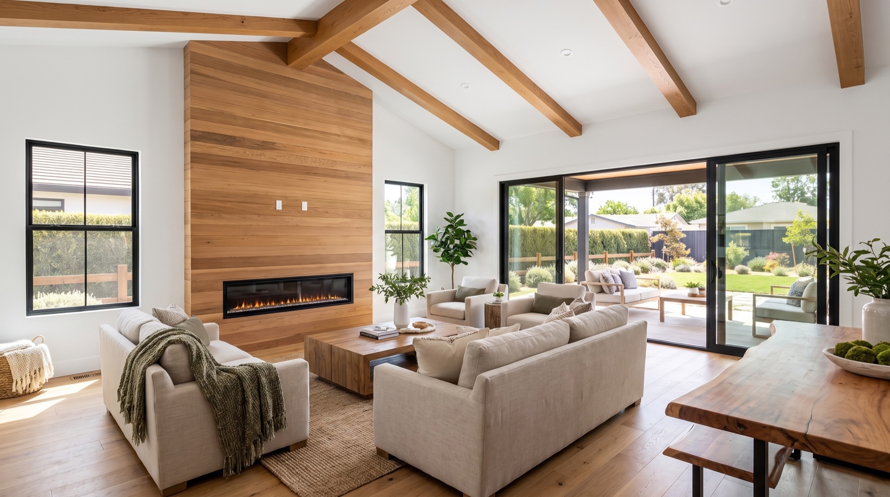
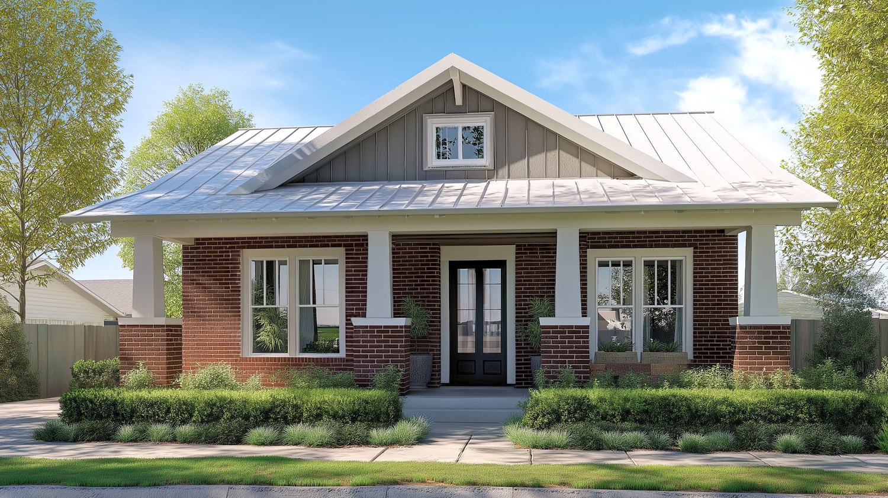
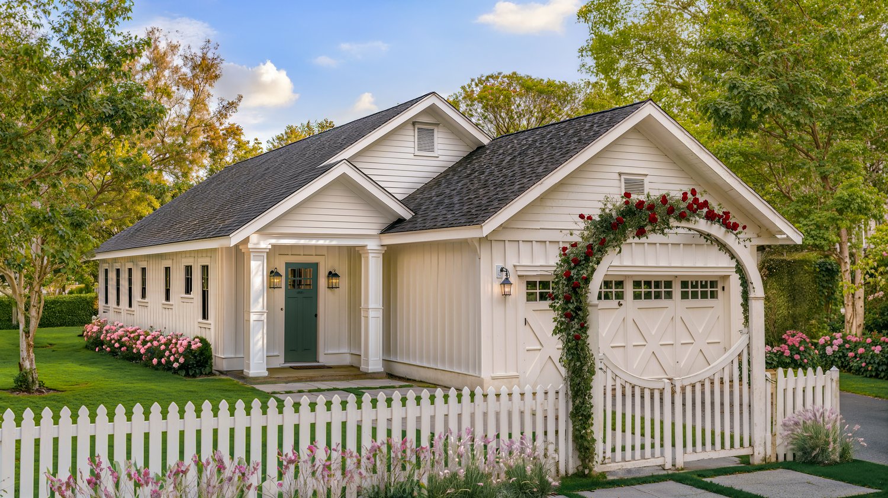
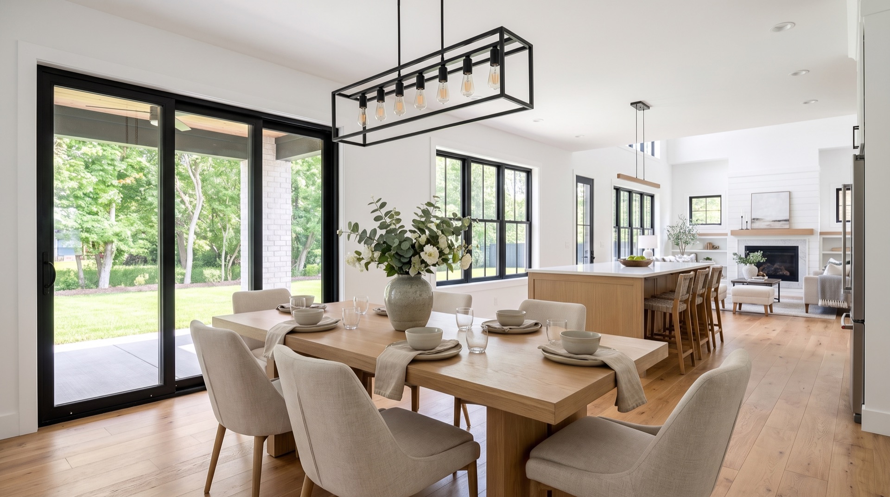
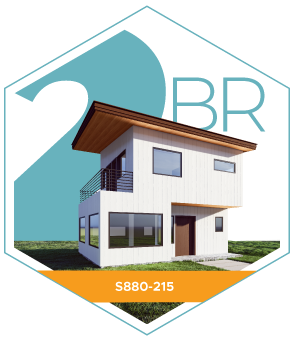
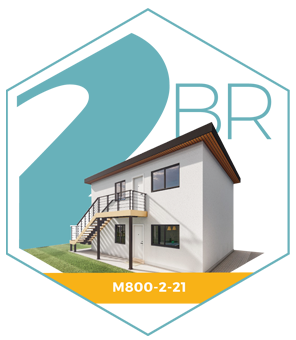
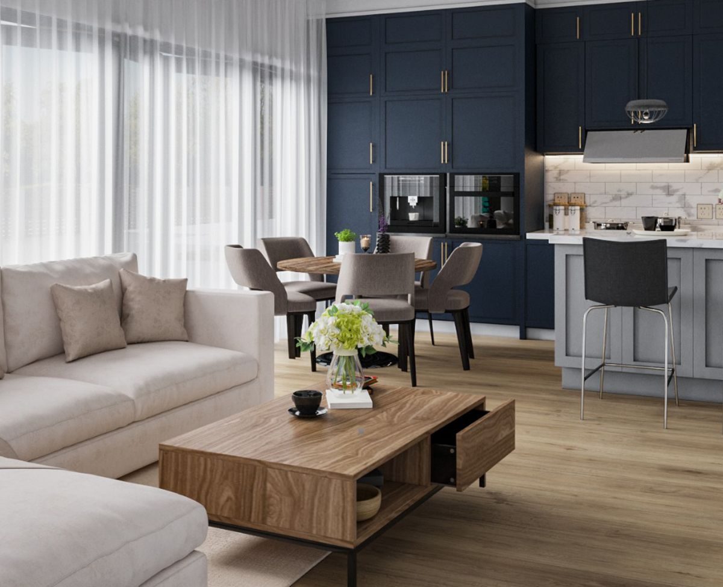
GarDEN Cottage styleGreat roomSized for the largest group of Altadena homeowners who lost their homes: the sub-1,200 sq ft footprint. Two bedrooms, two baths, open great room, chef's kitchen, and a non-combustible steel structure.
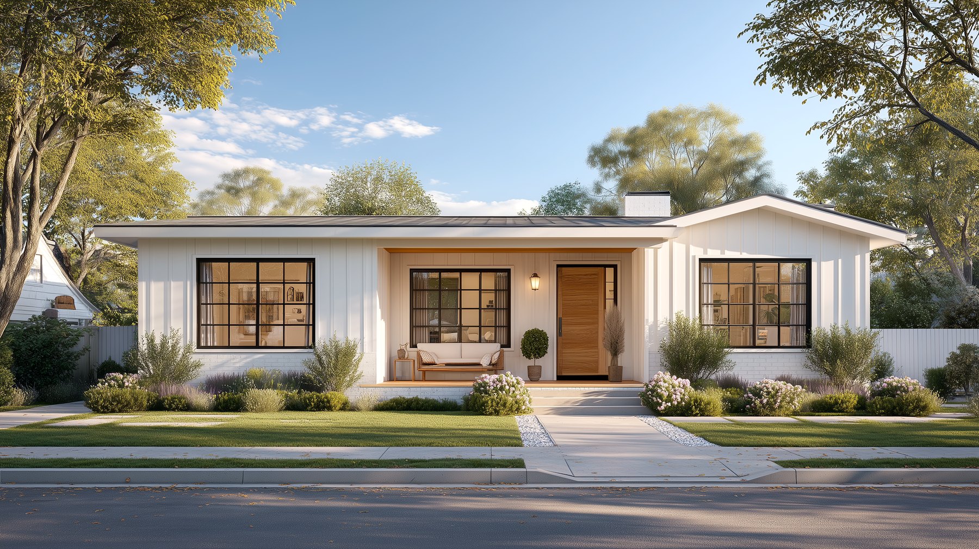
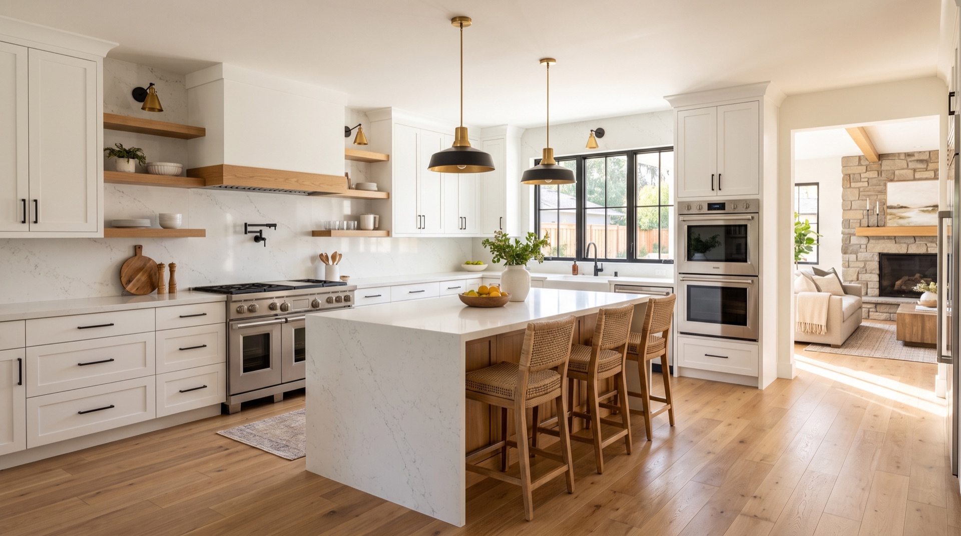
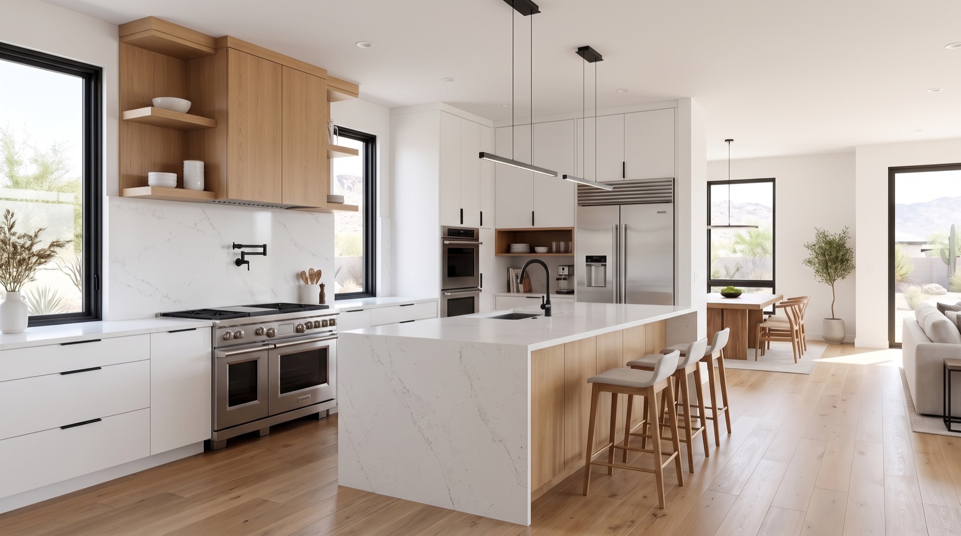
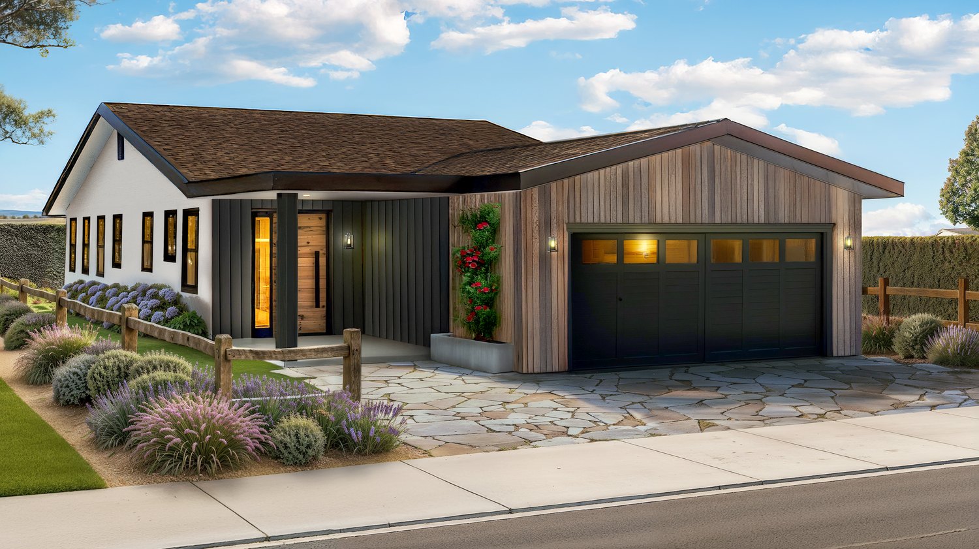
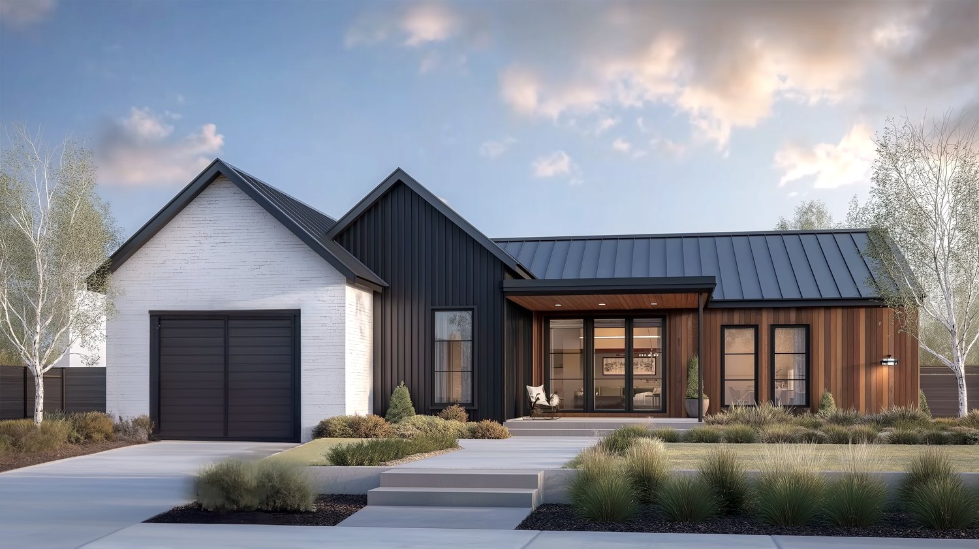
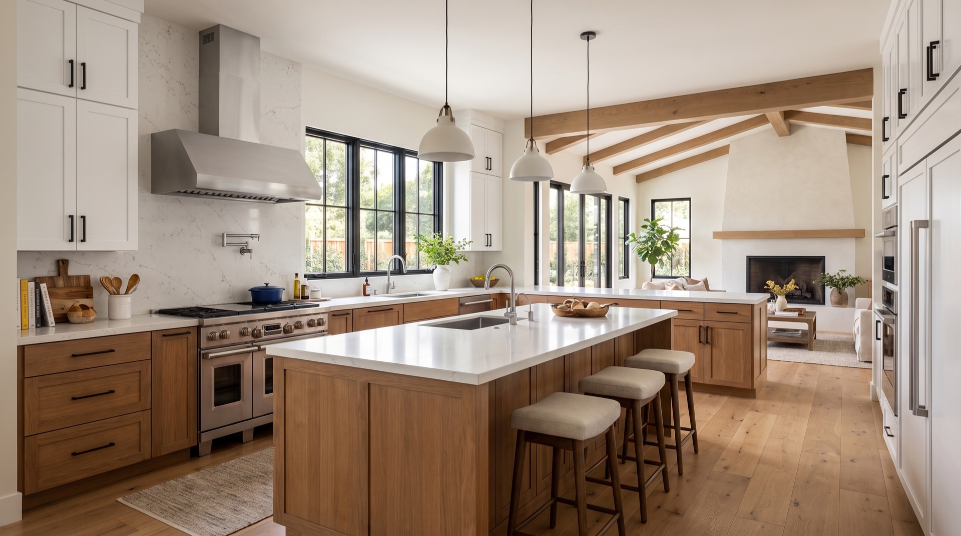
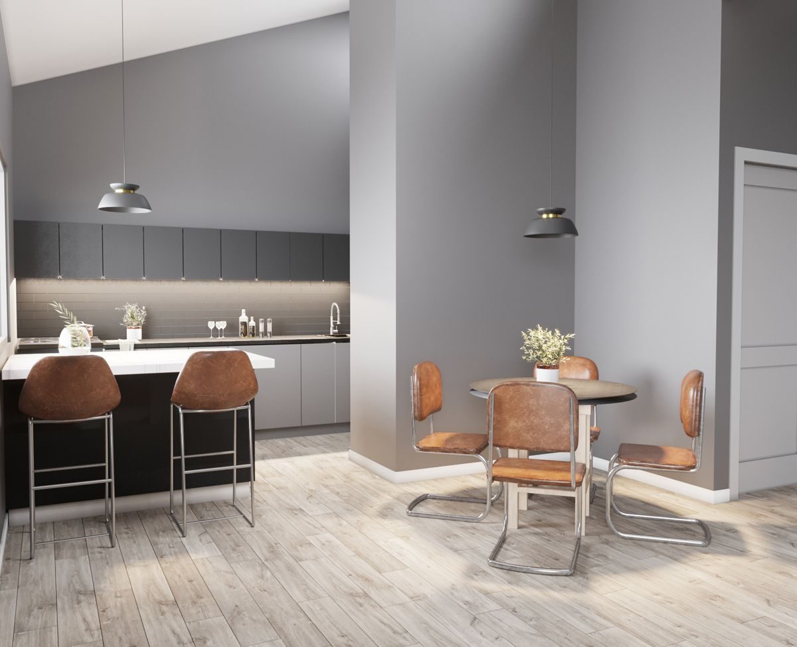
California Ranch styleChef's kitchenThe efficient starting point of the line. A bright single-story open plan with a spacious great room, a full chef's kitchen, and detached garage and front porch options.
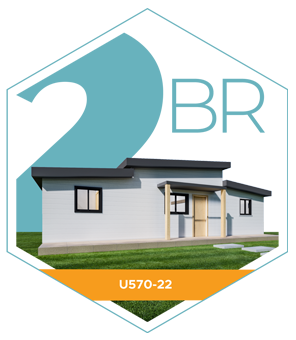
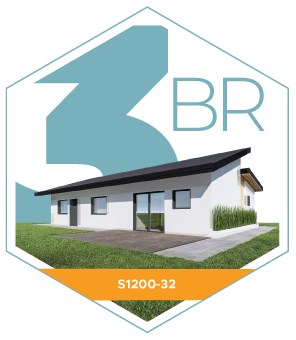
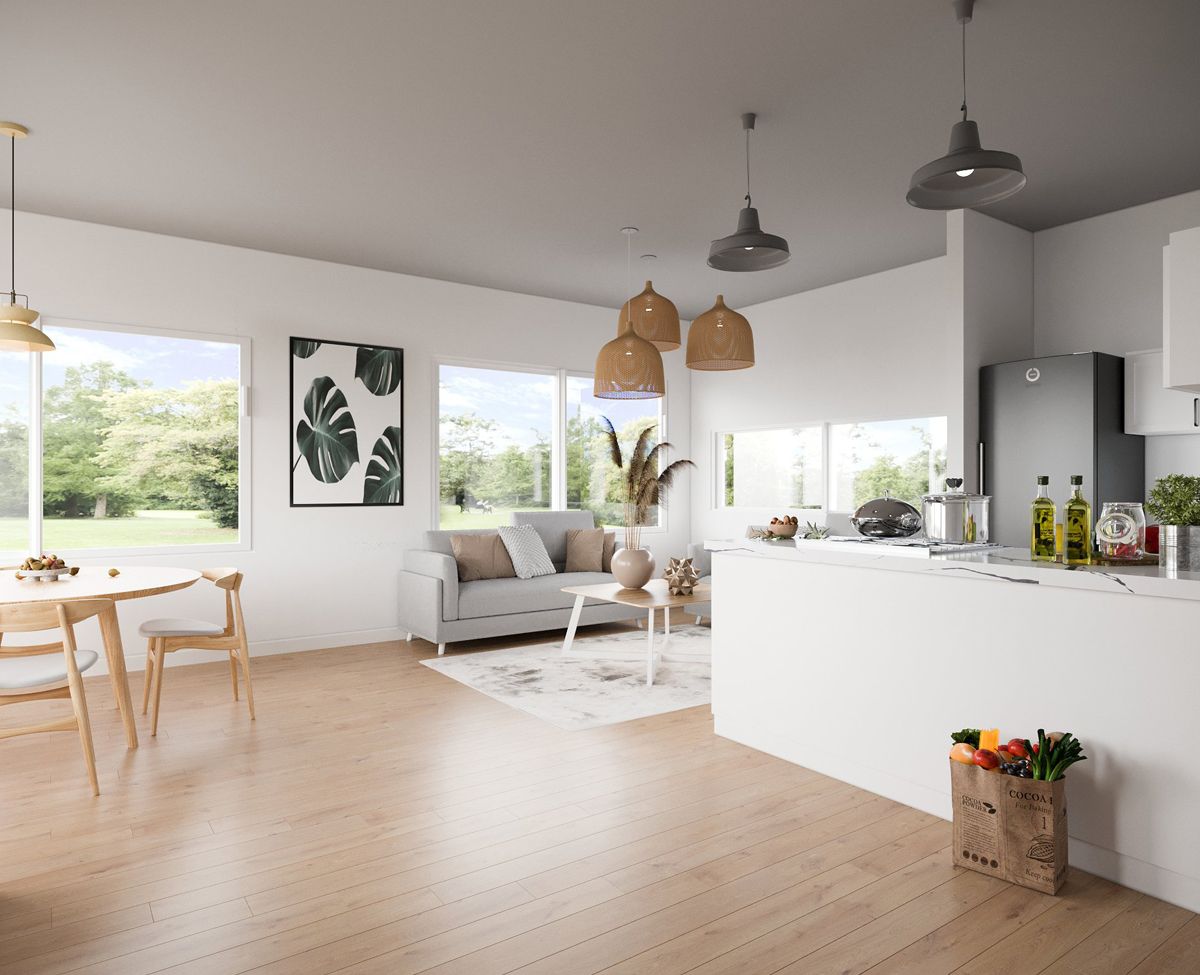
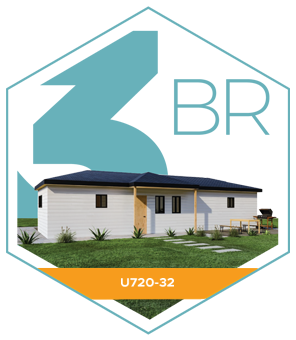
California Ranch styleGreat roomThe workhorse of the line. Three bedrooms and a flexible layout, available as a single-story plan or a two-story version with an occupiable roof deck over the garage.
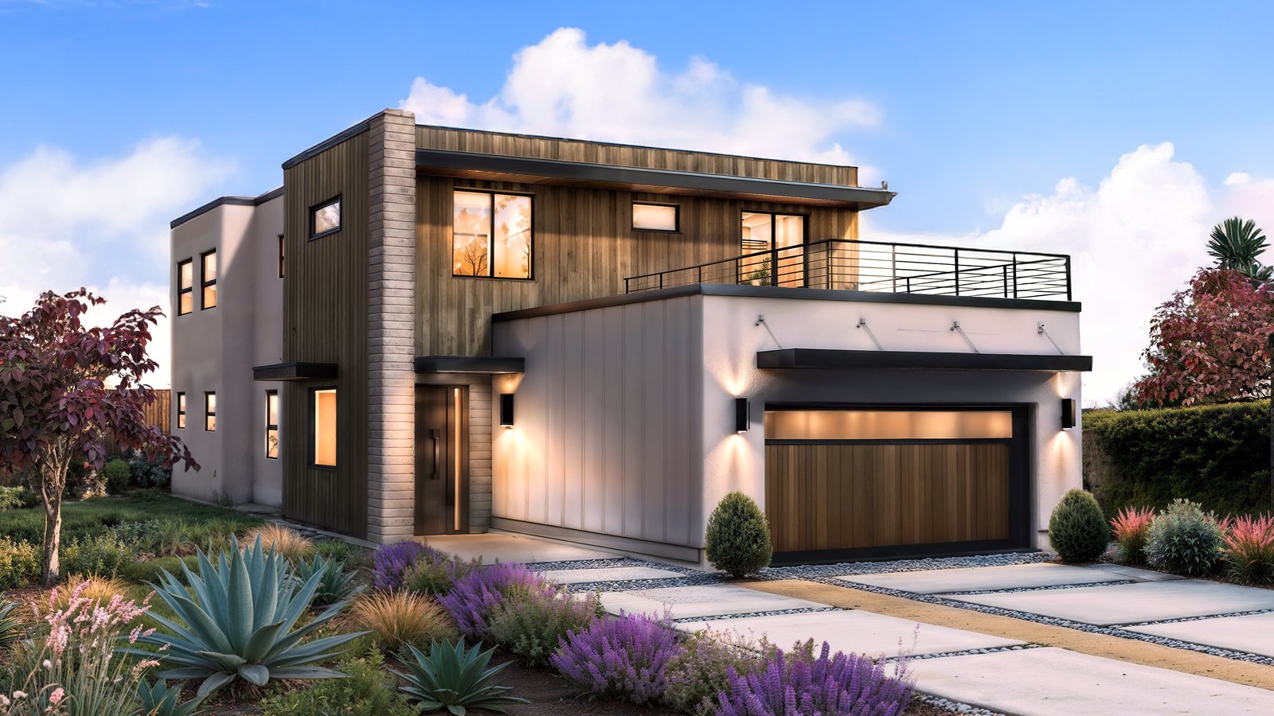
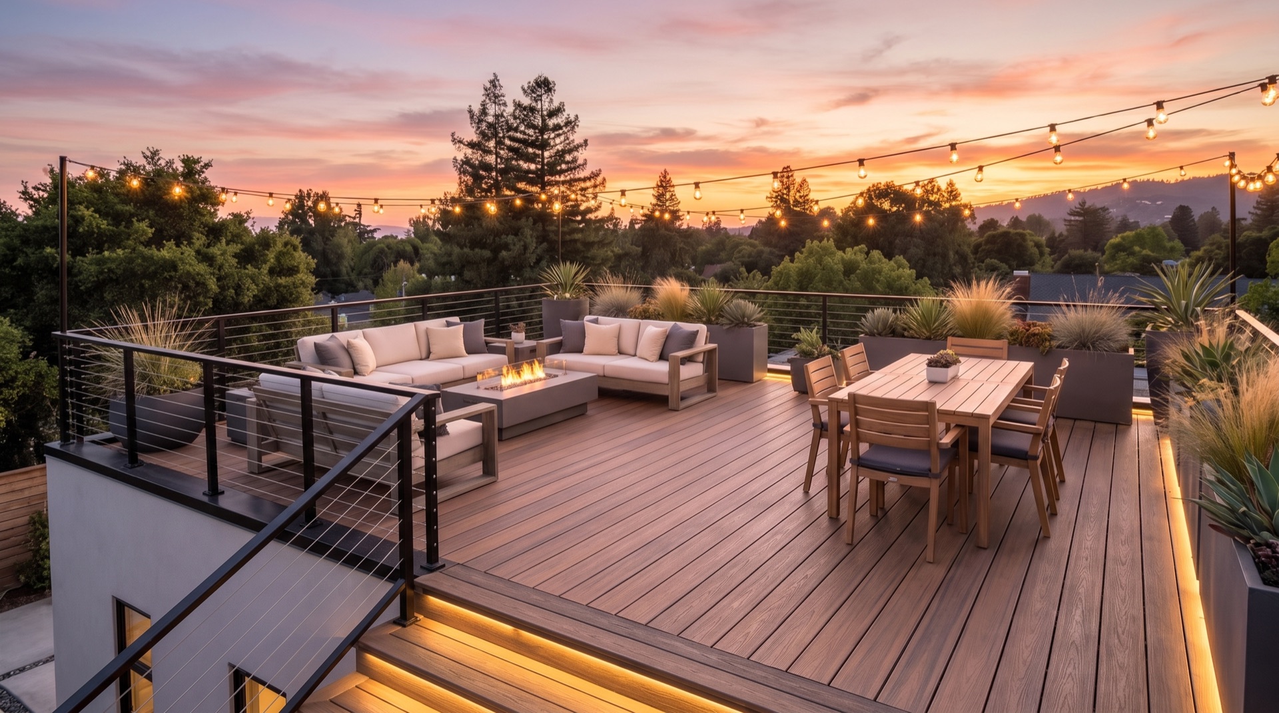
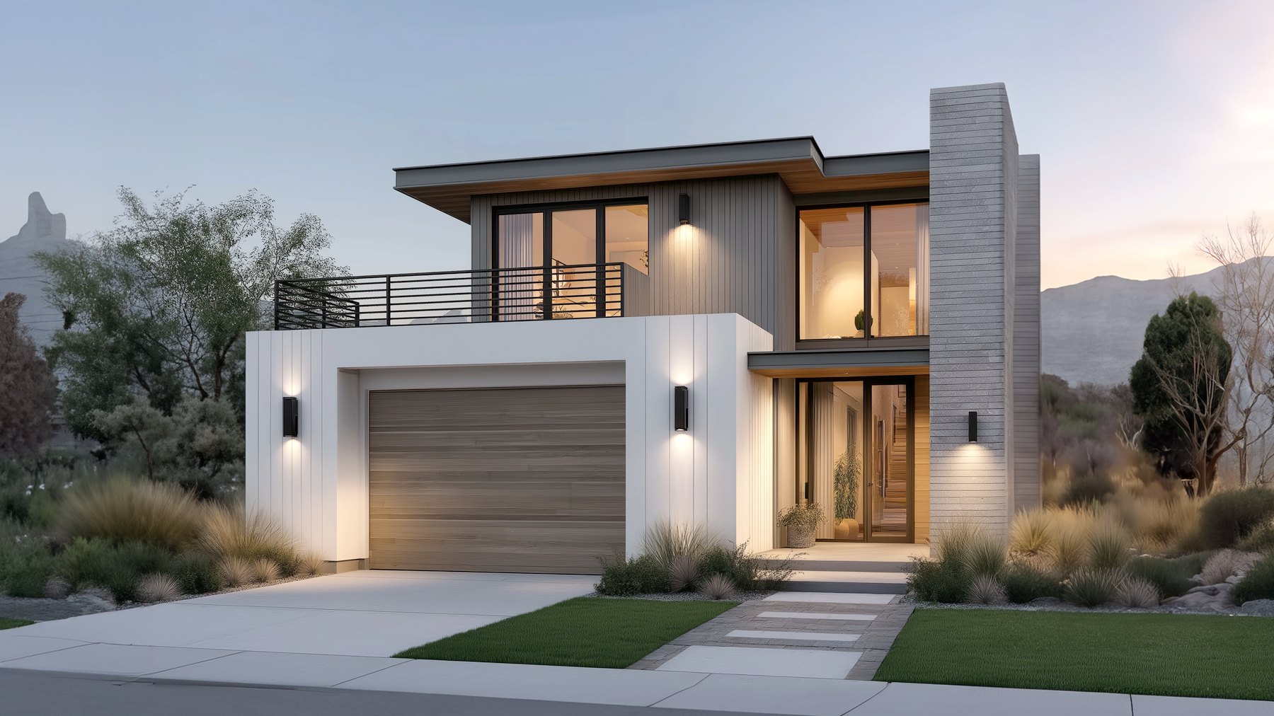
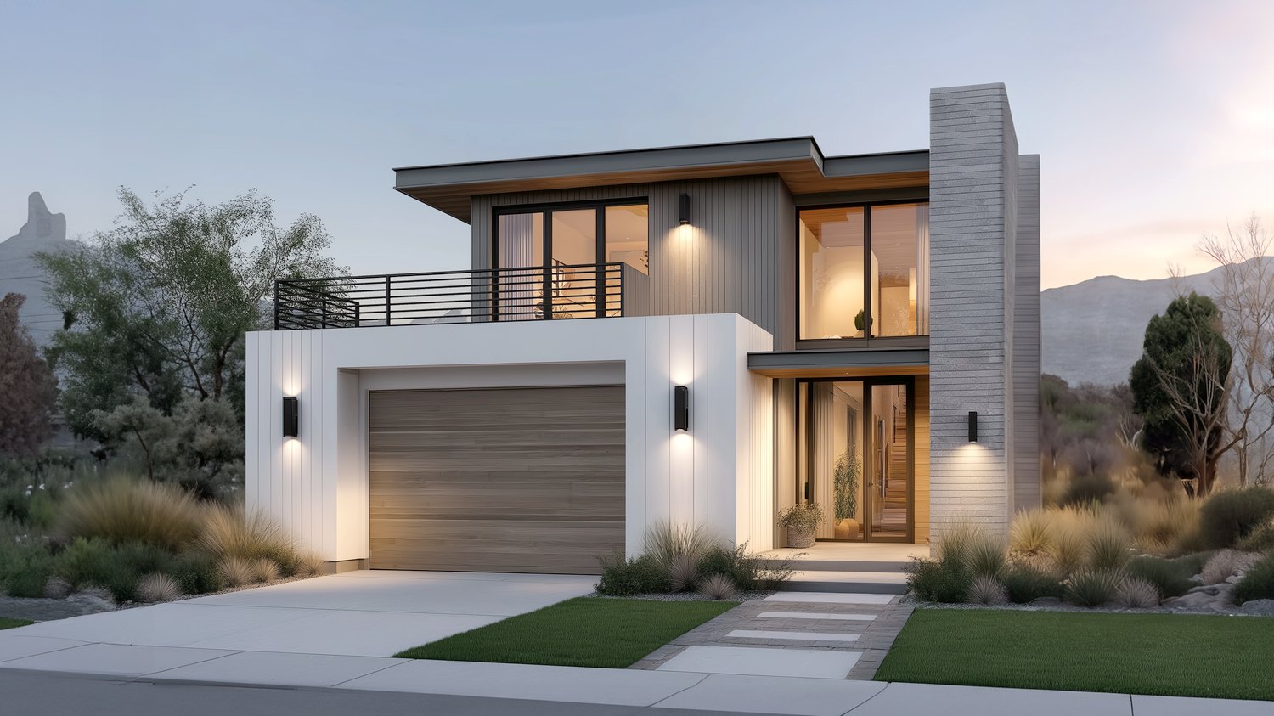
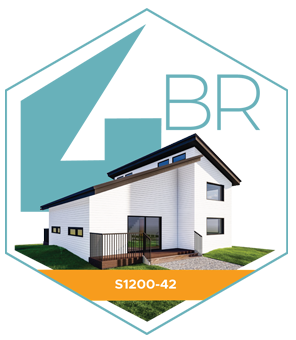
MODern styleRoof deckA two-story, four-bedroom family home with a soaring great room, a walk-in primary suite, an occupiable roof deck, and a premium finish package.

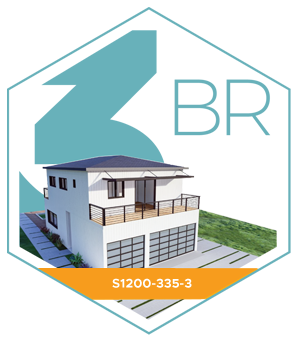
MODern styleChef's kitchenAn entertainer's home with a resort-caliber primary wing, a great room and kitchen built to host, an occupiable roof deck, and premium millwork throughout.

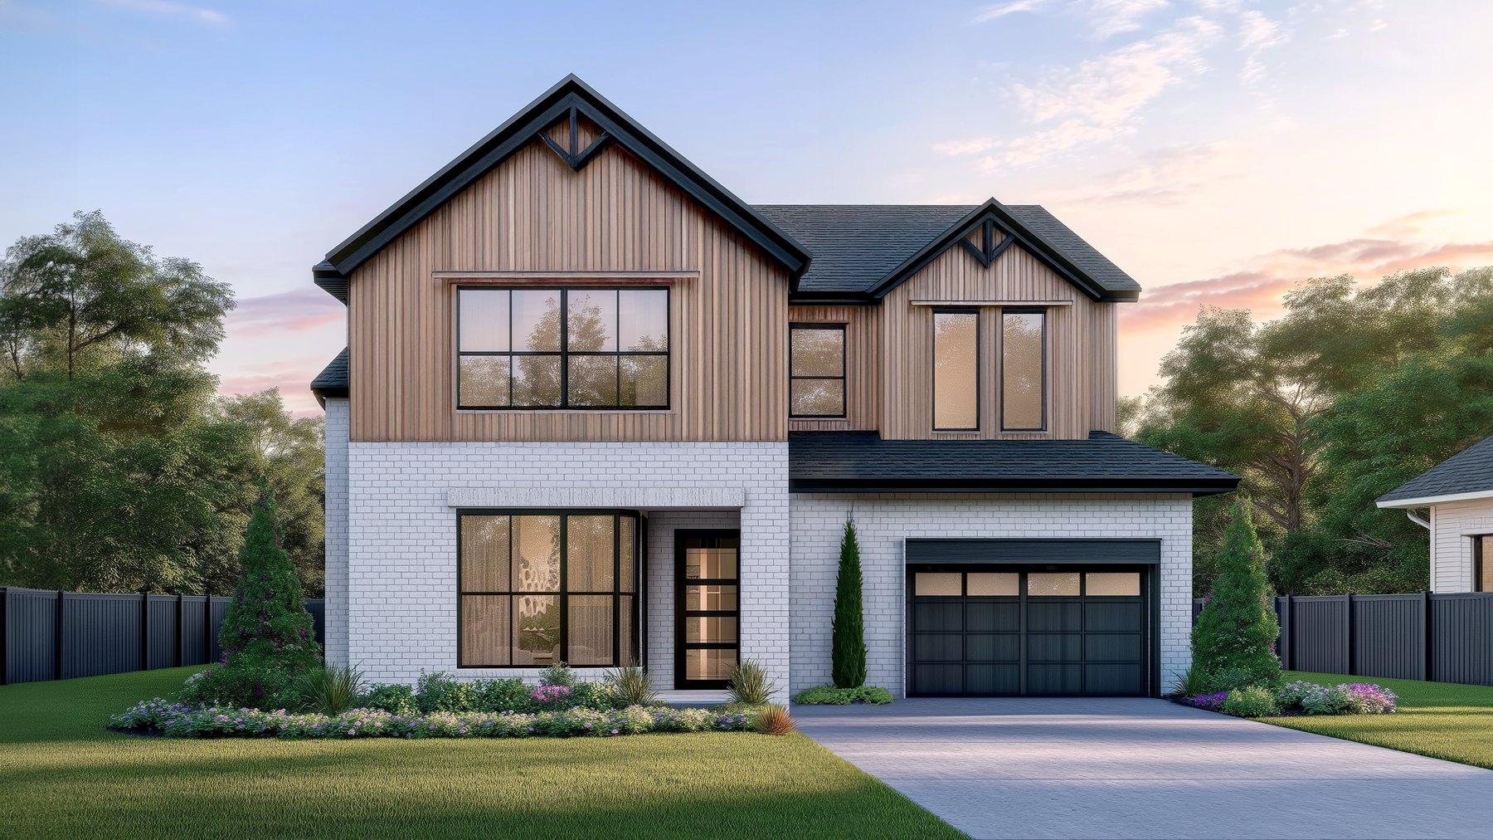
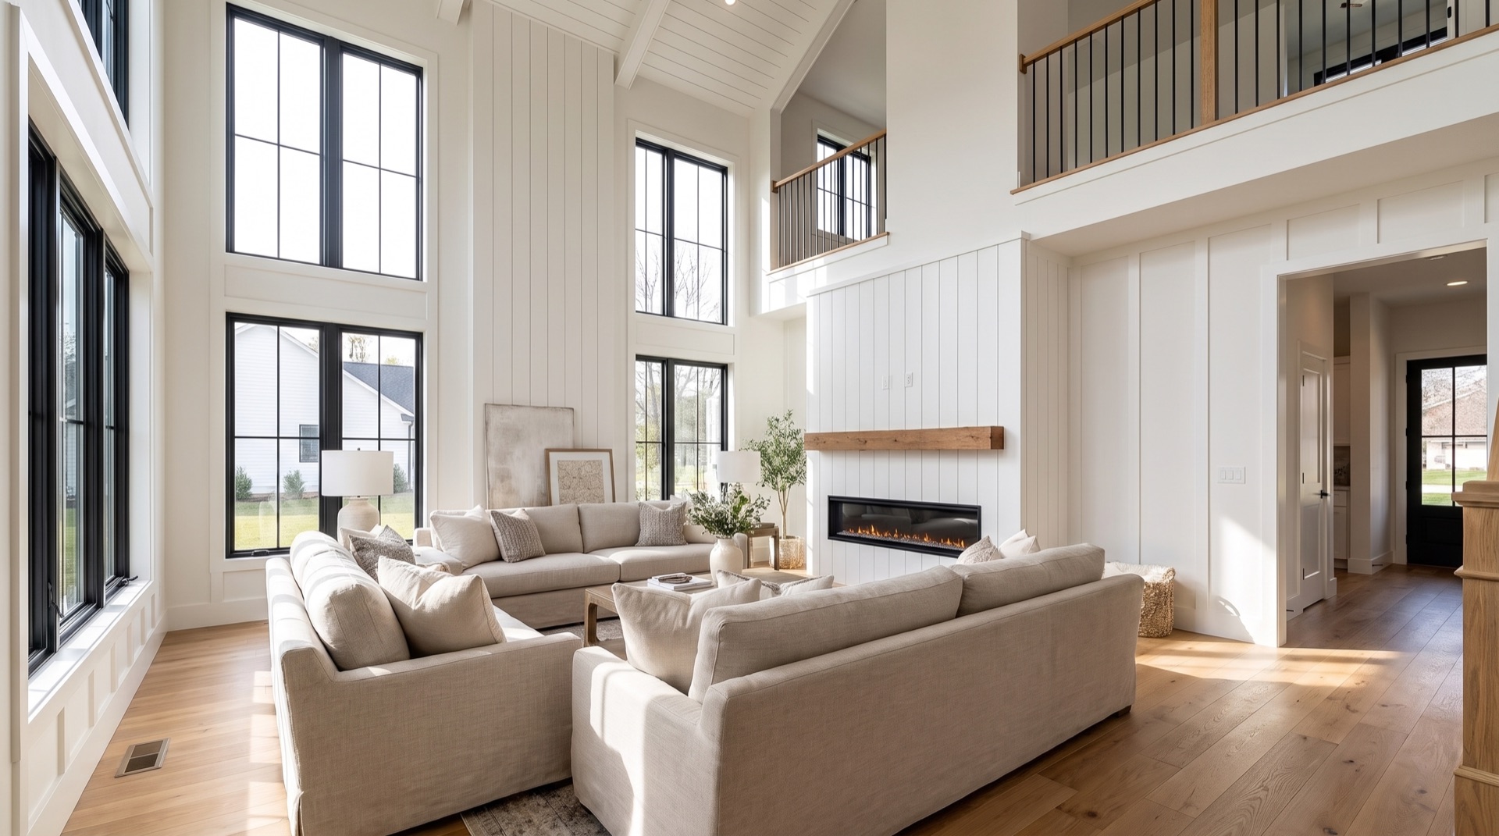
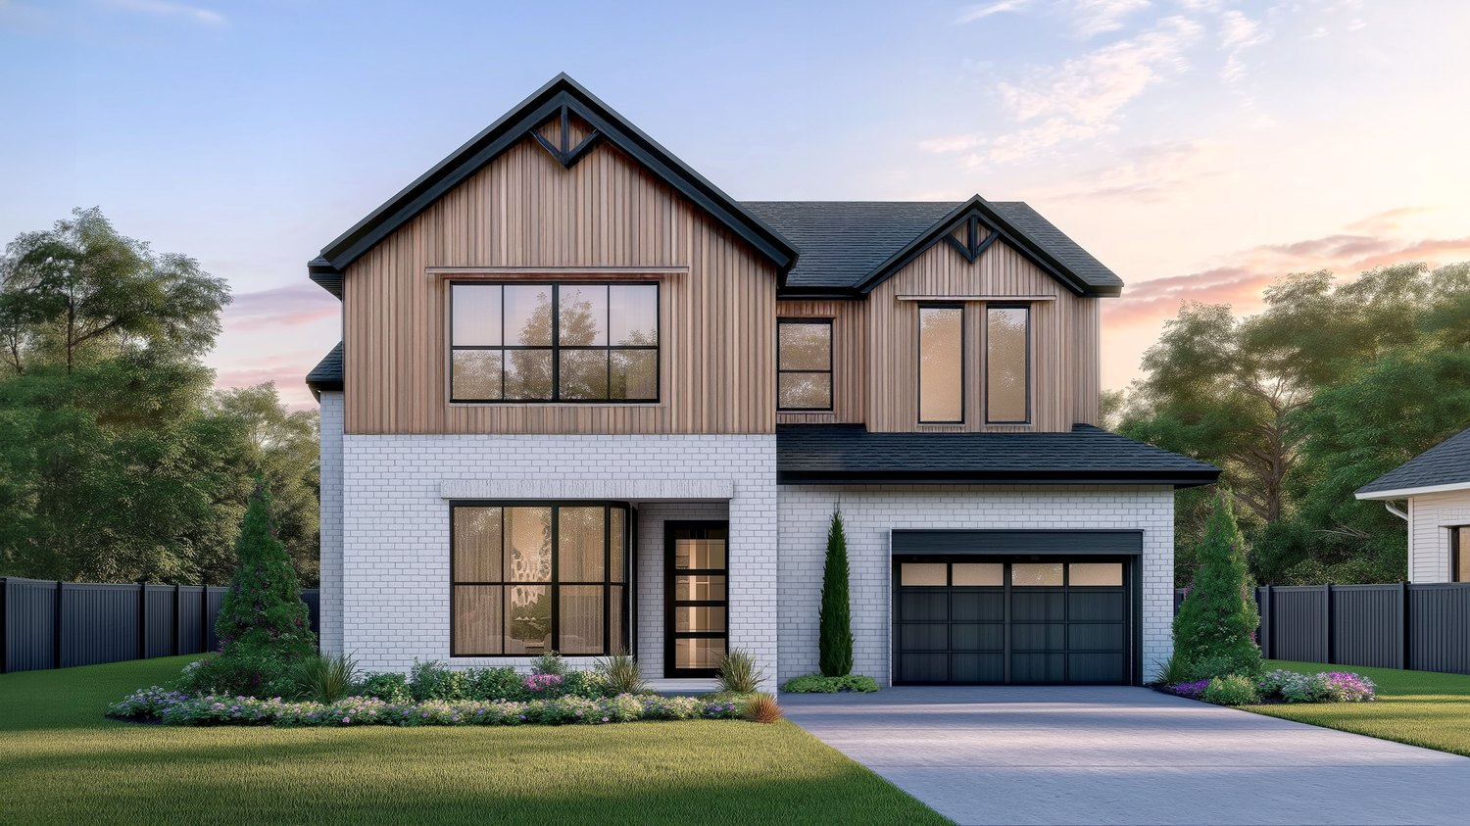
MODern Farmhouse styleTwo-story great roomThe largest home in the line. A five-bedroom modern farmhouse with a two-story great room open to a loft above, a main-floor fifth bedroom or office, and a resort-grade primary suite.
The line is sold as "pick a plan, then pick a look." Every plan can be dressed in any of these styles, with an optional front porch and detached garage. Click any style to enlarge.


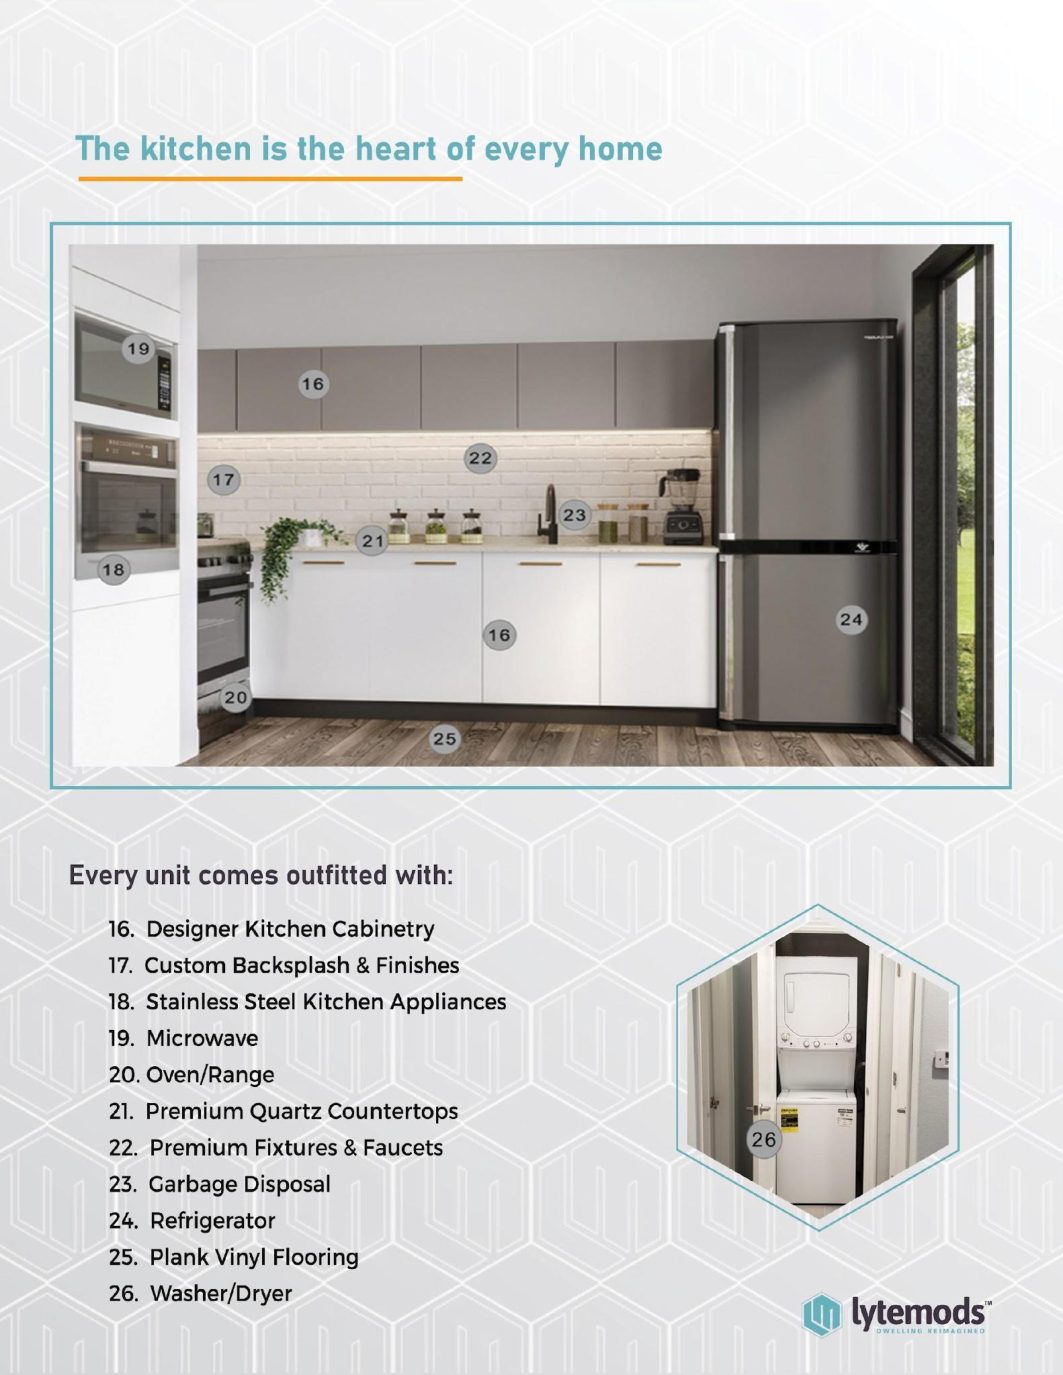
A full KitchenAid suite: 36" French-door refrigerator, 30" induction cooktop, wall oven with built-in microwave and air fryer, hood, dishwasher, quartz counters and backsplash, all-wood soft-close cabinetry.
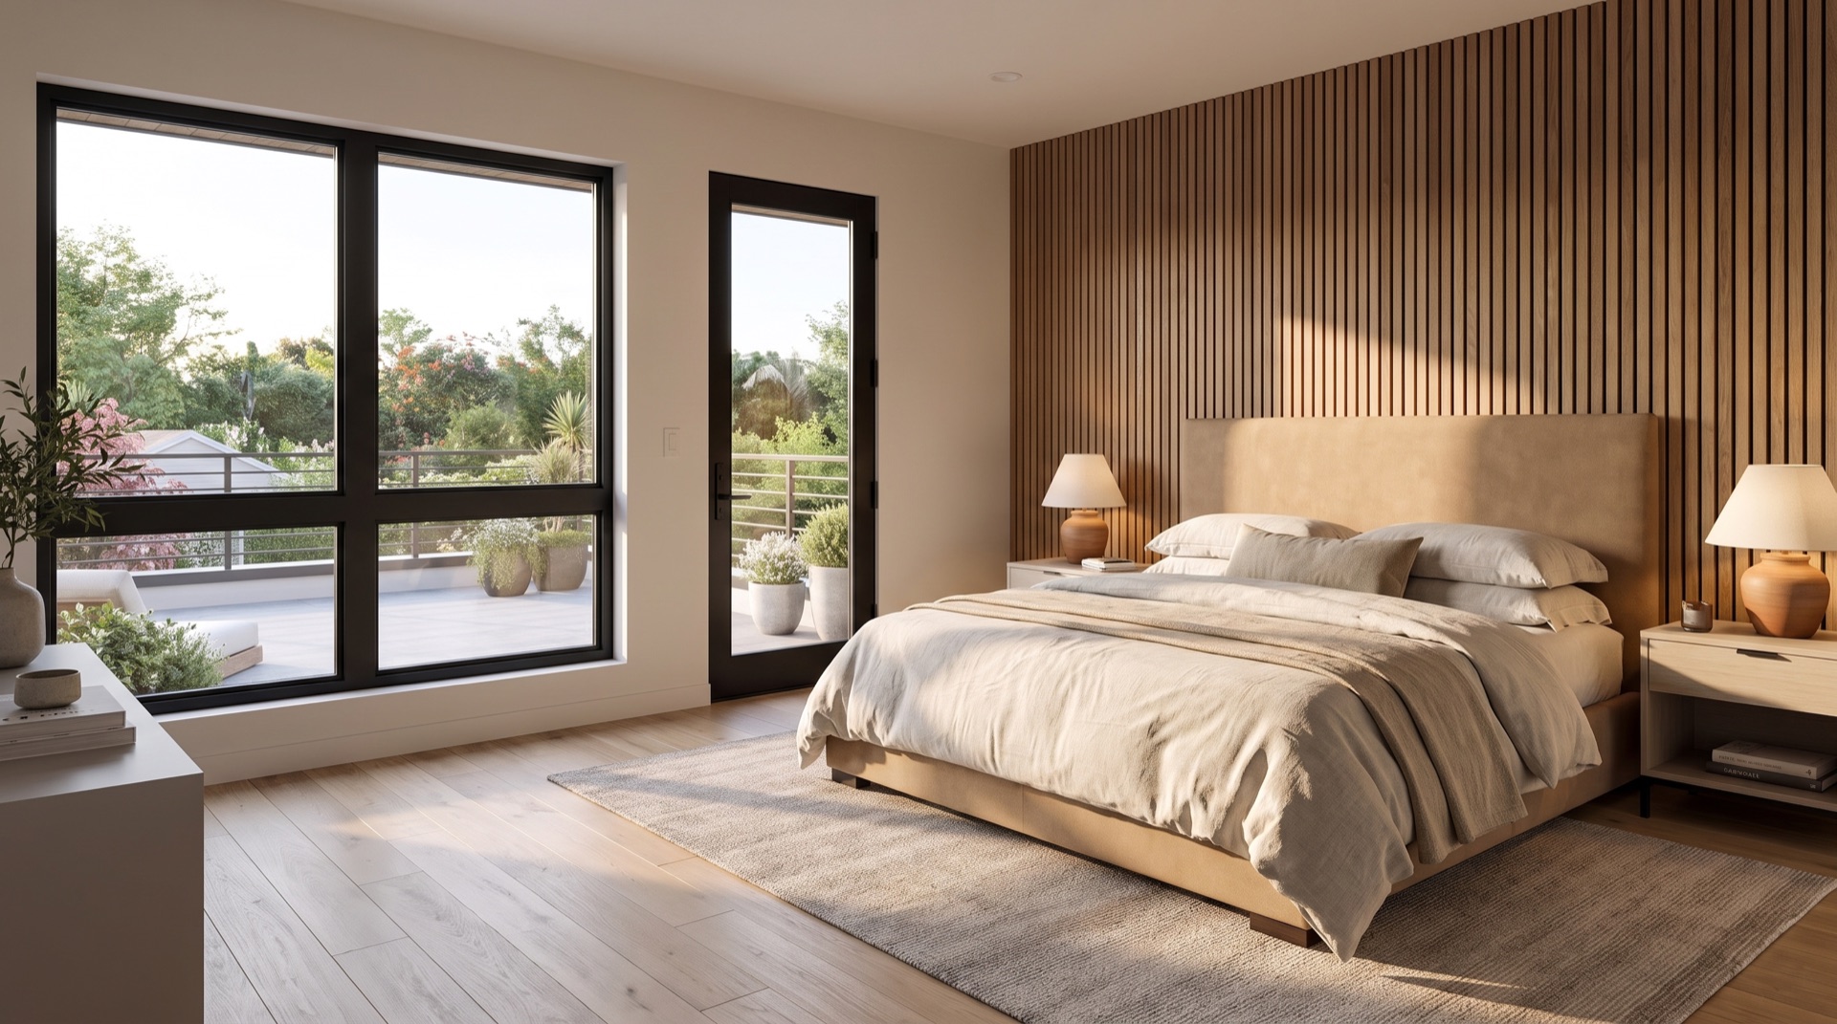
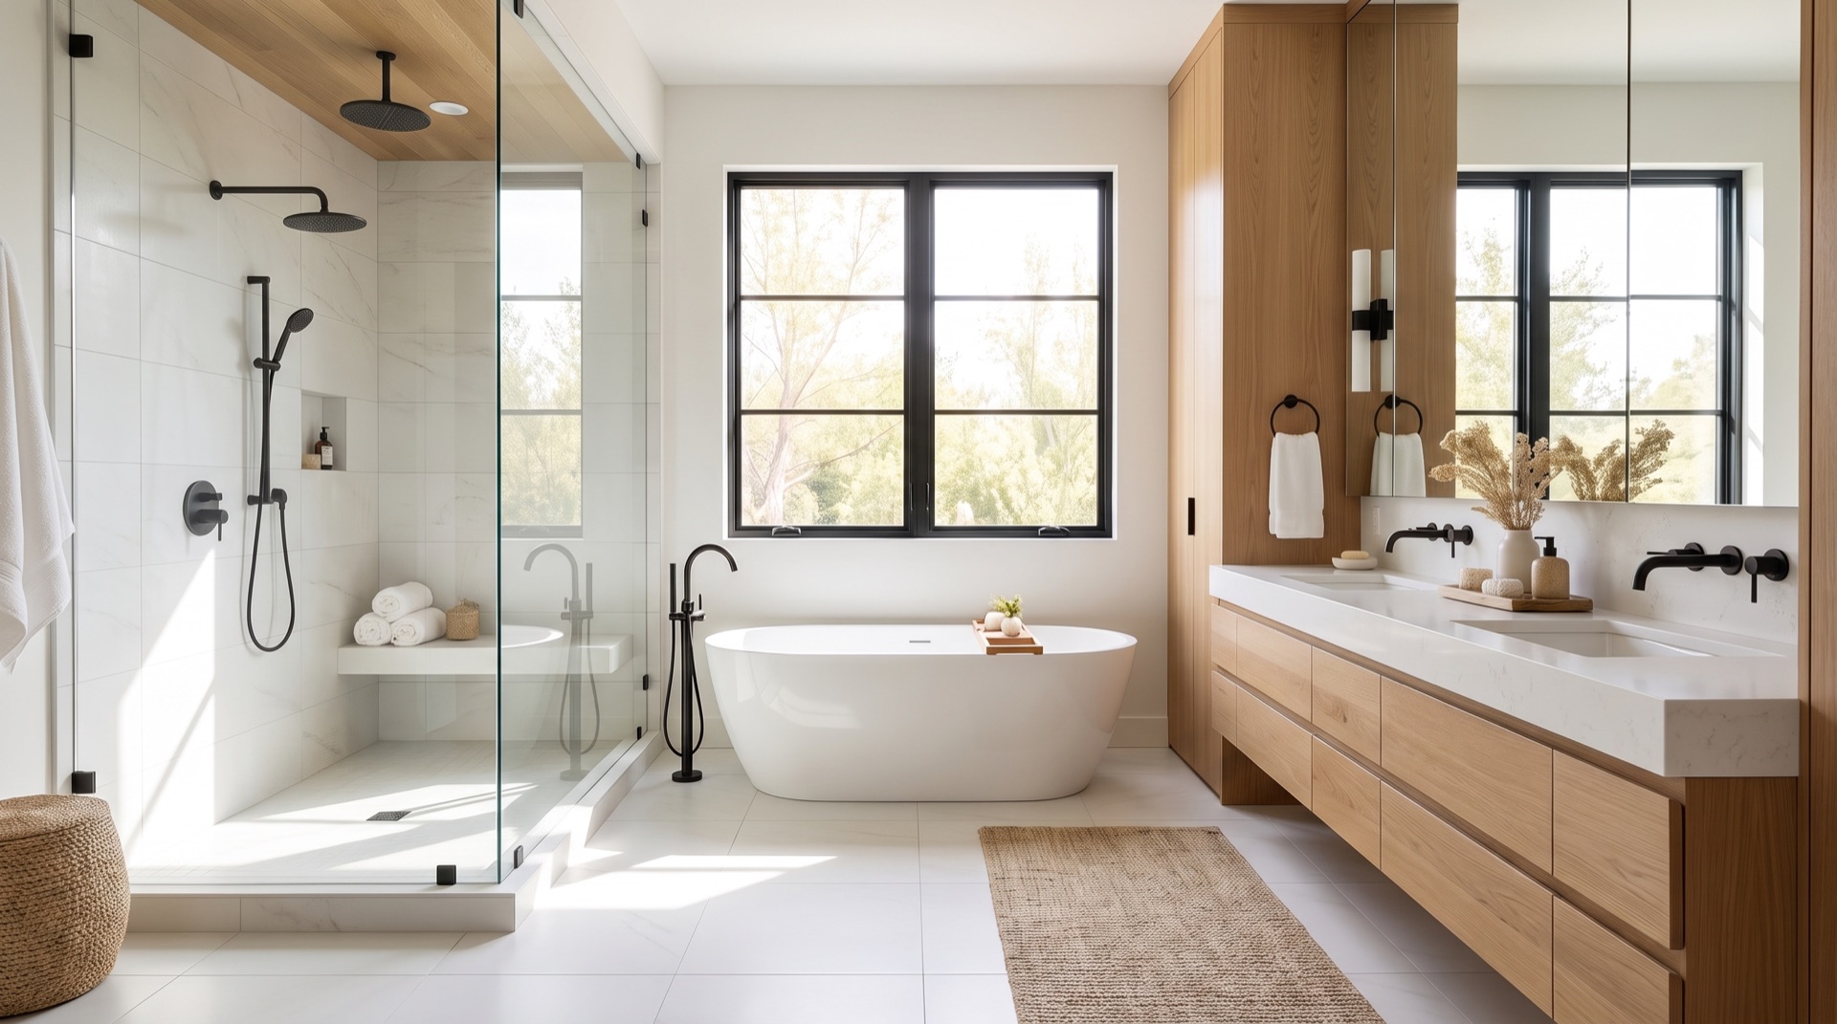
Dealers sell the finished result, not the framing. These are the interiors of the LyteMods designs, plus two real photographs of a finished steel ADU we built in Altadena. Click any image to enlarge. Renderings are labeled.
Rendering
Rendering
Rendering
Rendering
Rendering
Rendering
Real photo
Real photo
Rendering
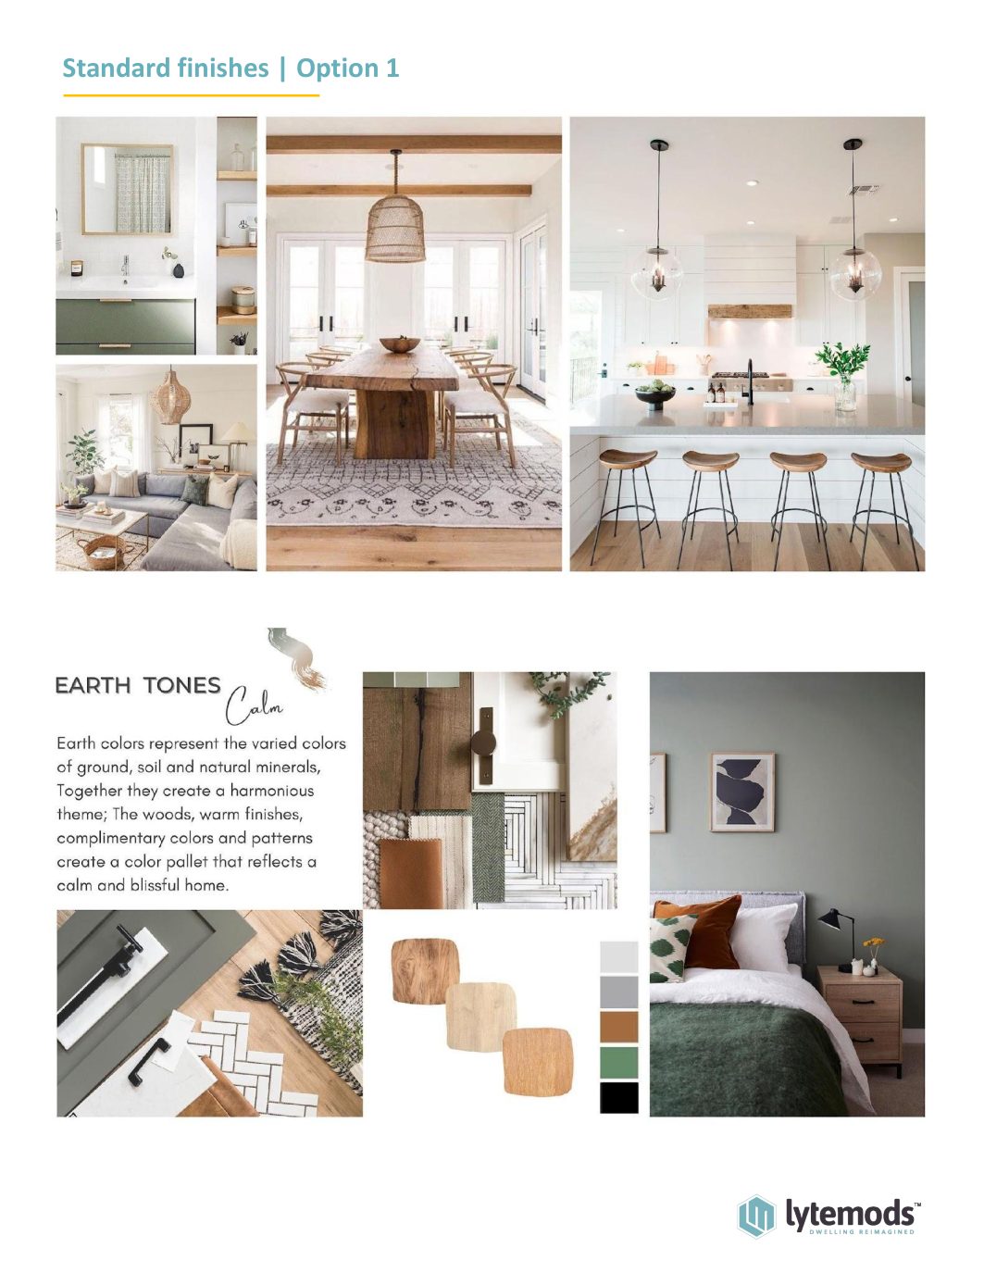
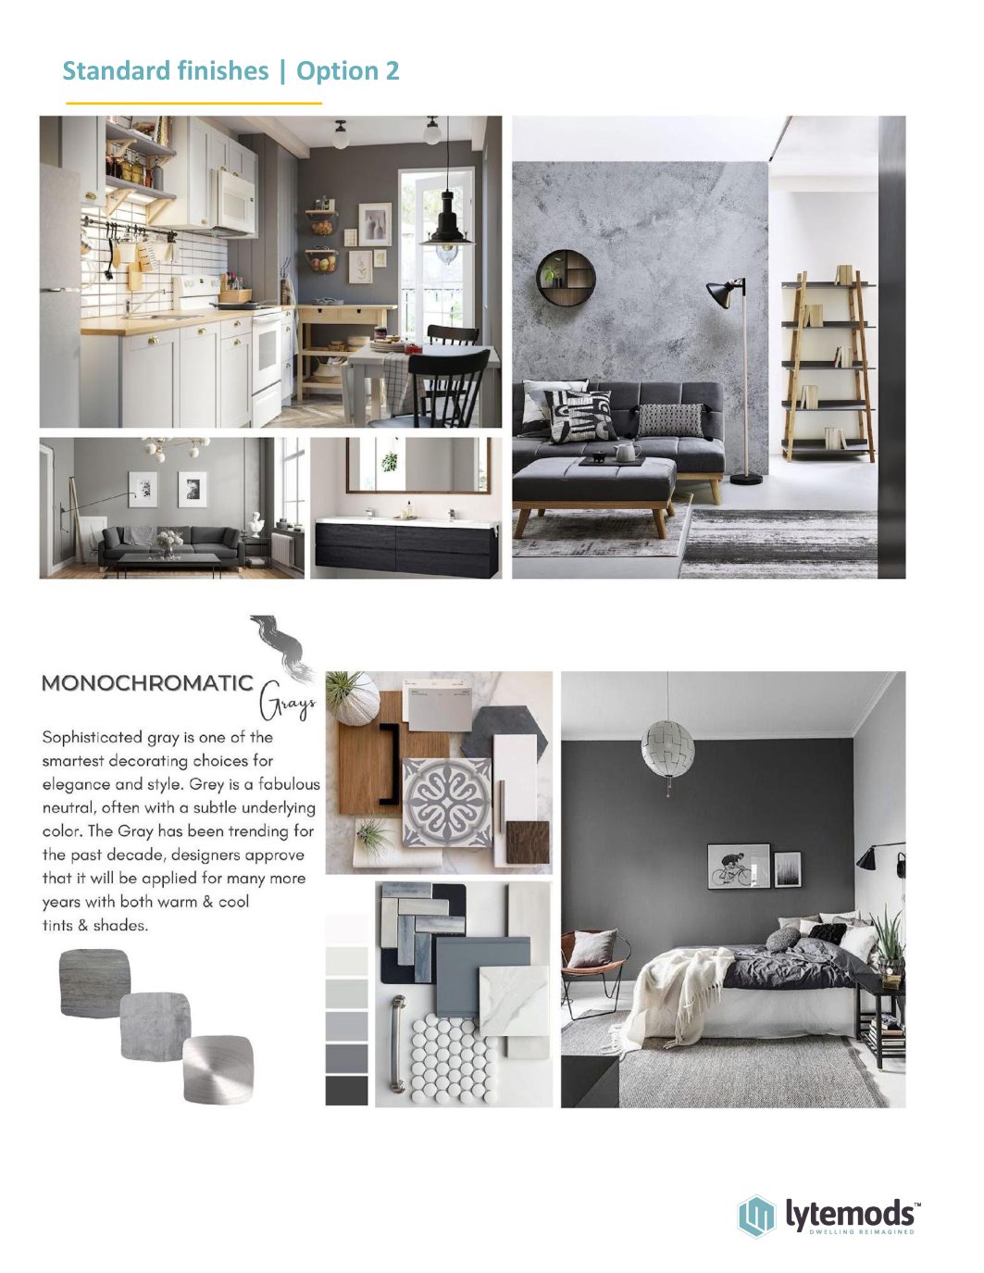
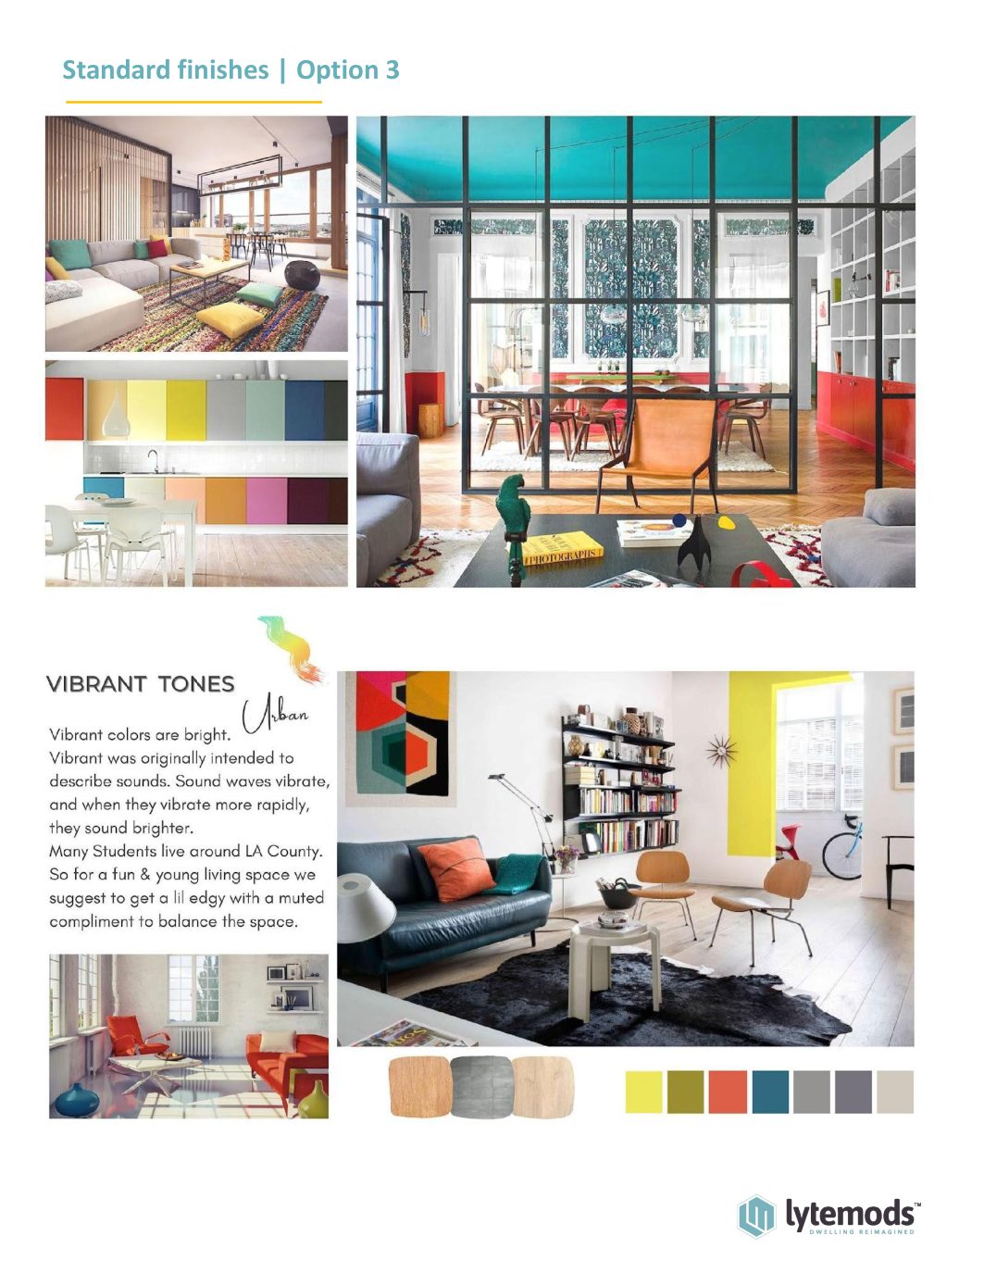
RenderingYour client chooses the palette. We supply and install all of it. This is the list from our real design-build agreements, and it is the list you can promise.
Each palette pairs cabinetry, flooring, tile, hardware, lighting, and fixtures into a coordinated look. Click a palette to open the full catalog page.


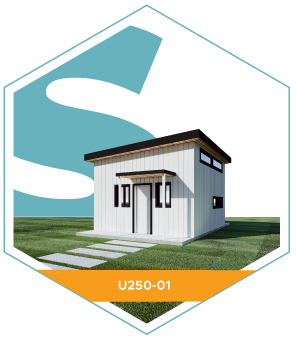
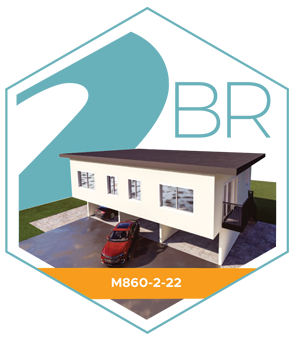
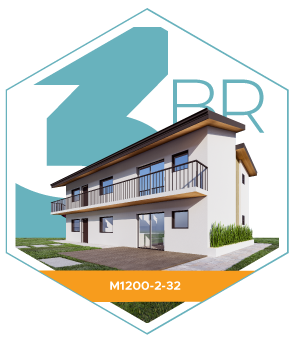
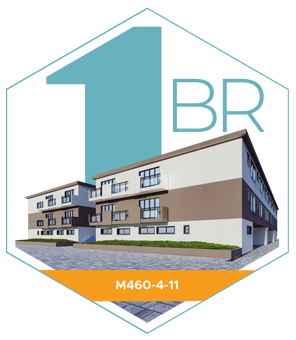
Backyard homes for family, guests, or rental income, plus multifamily buildings for owners adding density. Seven of the designs are pre-approved through the Los Angeles Department of Building and Safety Standard Plan Program, which shortens the permit clock when one fits the lot. Click any model to open its gallery, floor plan, and video tour without leaving this page.
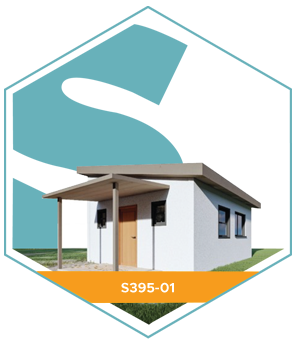
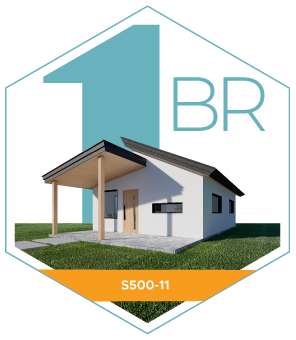
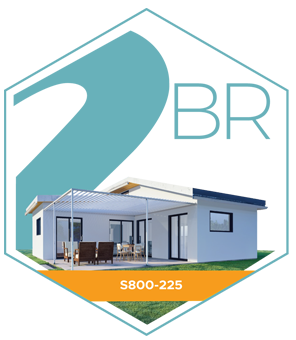
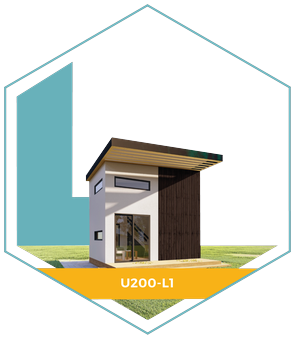
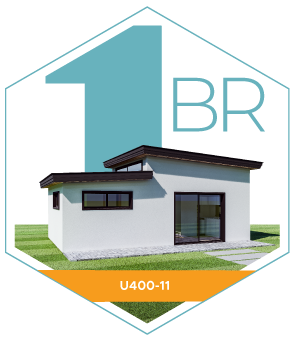
Complete detached homes from a 395 sq ft studio to a three-bedroom with a built-in three-car garage.


The smallest complete homes we build. Fast to permit, fast to set, and the easiest first ADU for a homeowner to say yes to.


Two- and four-unit buildings for property owners and developers adding rentable square footage without a ground-up custom design.


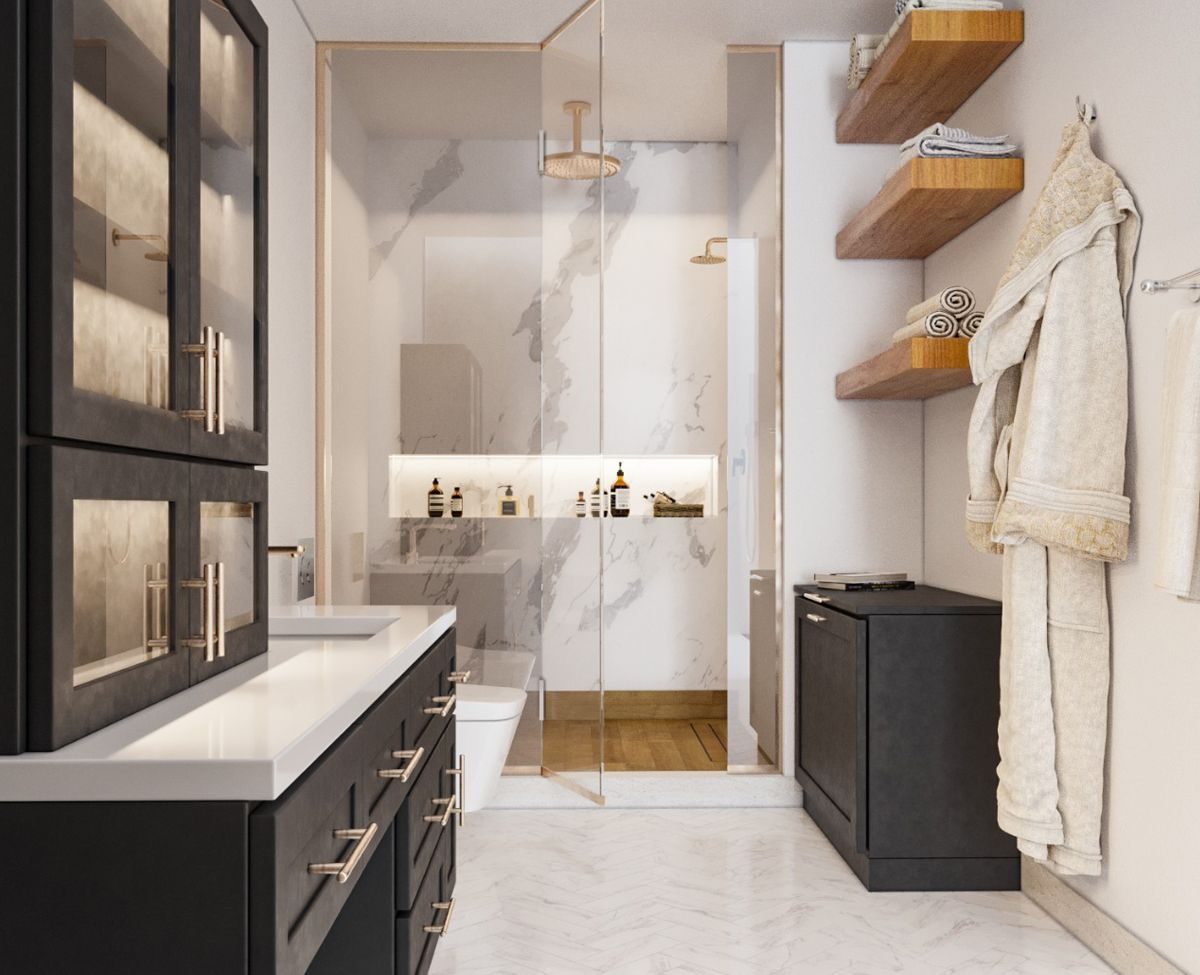
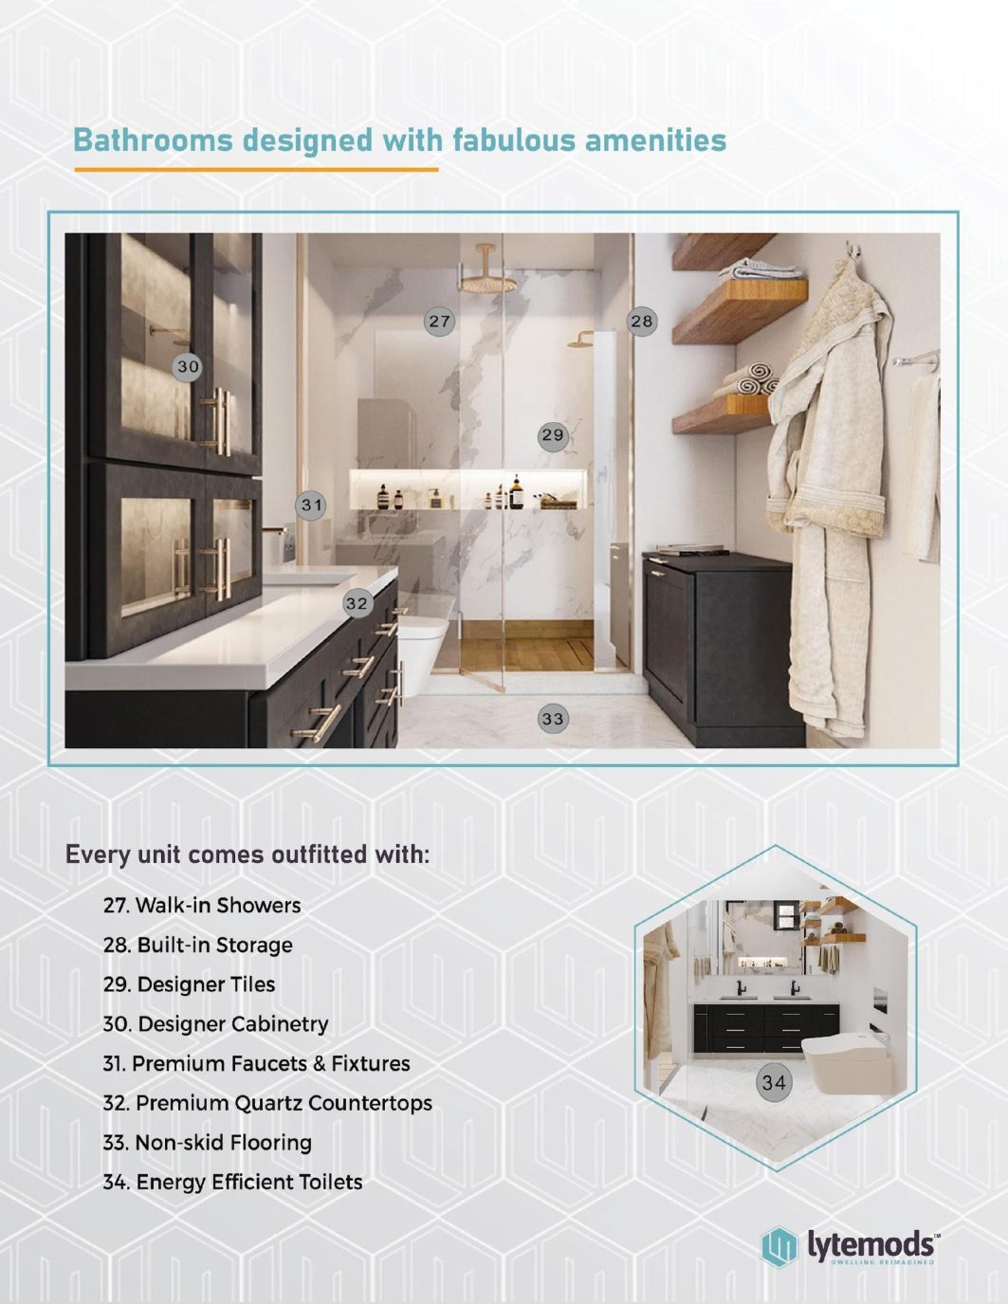
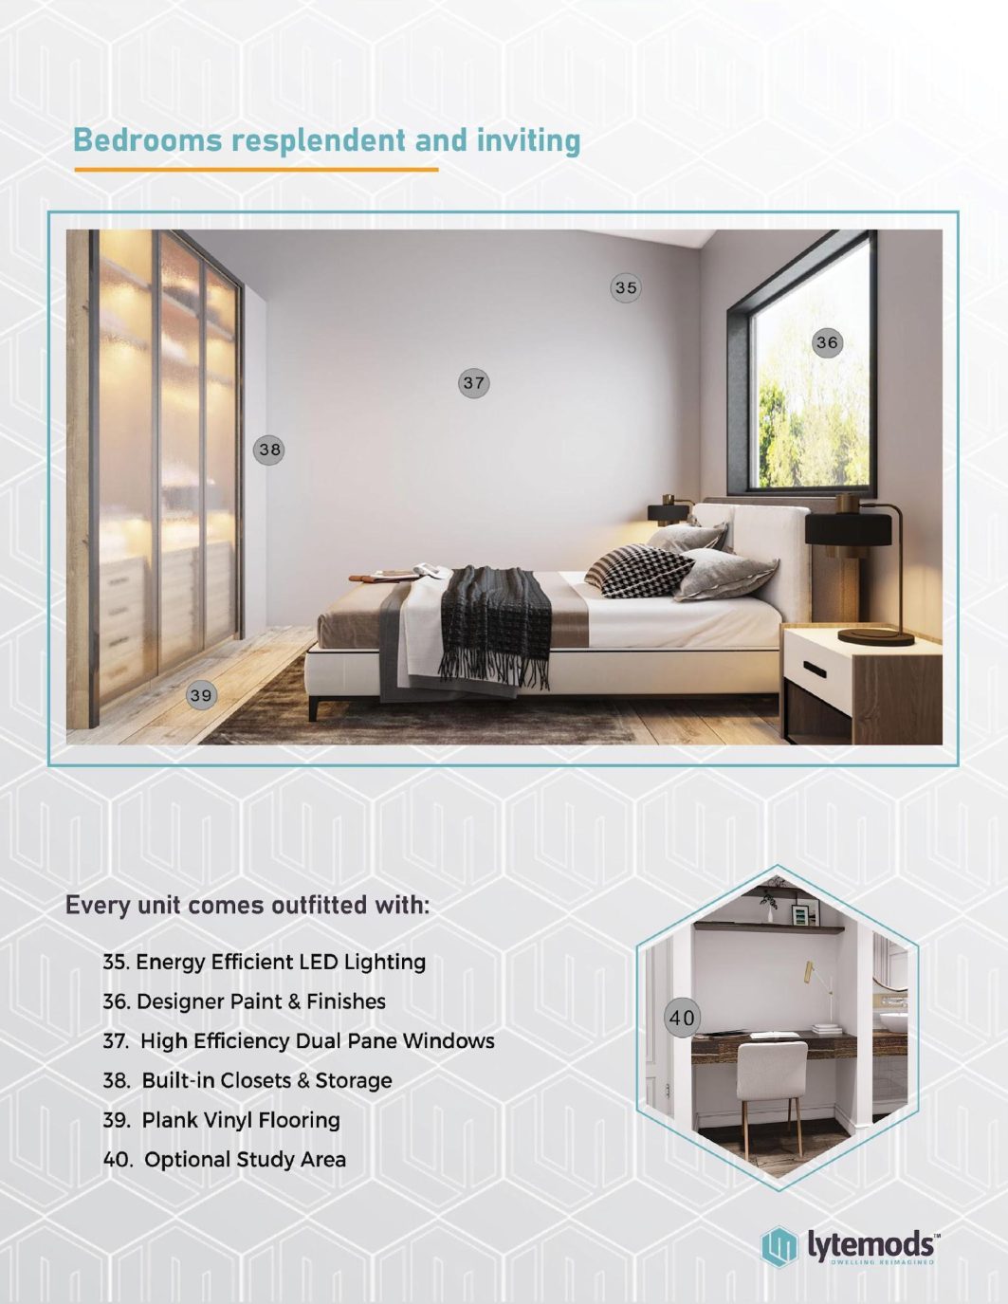
Every unit ships with a full kitchen and bath, designer cabinetry, quartz counters, plank flooring, LED lighting, and built-in storage. Renderings, click to enlarge.


This is the reason the product exists and the reason it sells in fire country. You do not need to be an engineer to sell it, but you should know how it works and what to say.

Our crew guiding a wall panel into place at 480 W Palm. Real photo.
Light-gauge steel framing is non-combustible. It does not warp, shrink, rot, or invite termites, and the connections are screwed and bolted rather than nailed. Every home is engineered by our own structural engineers to California's seismic code.

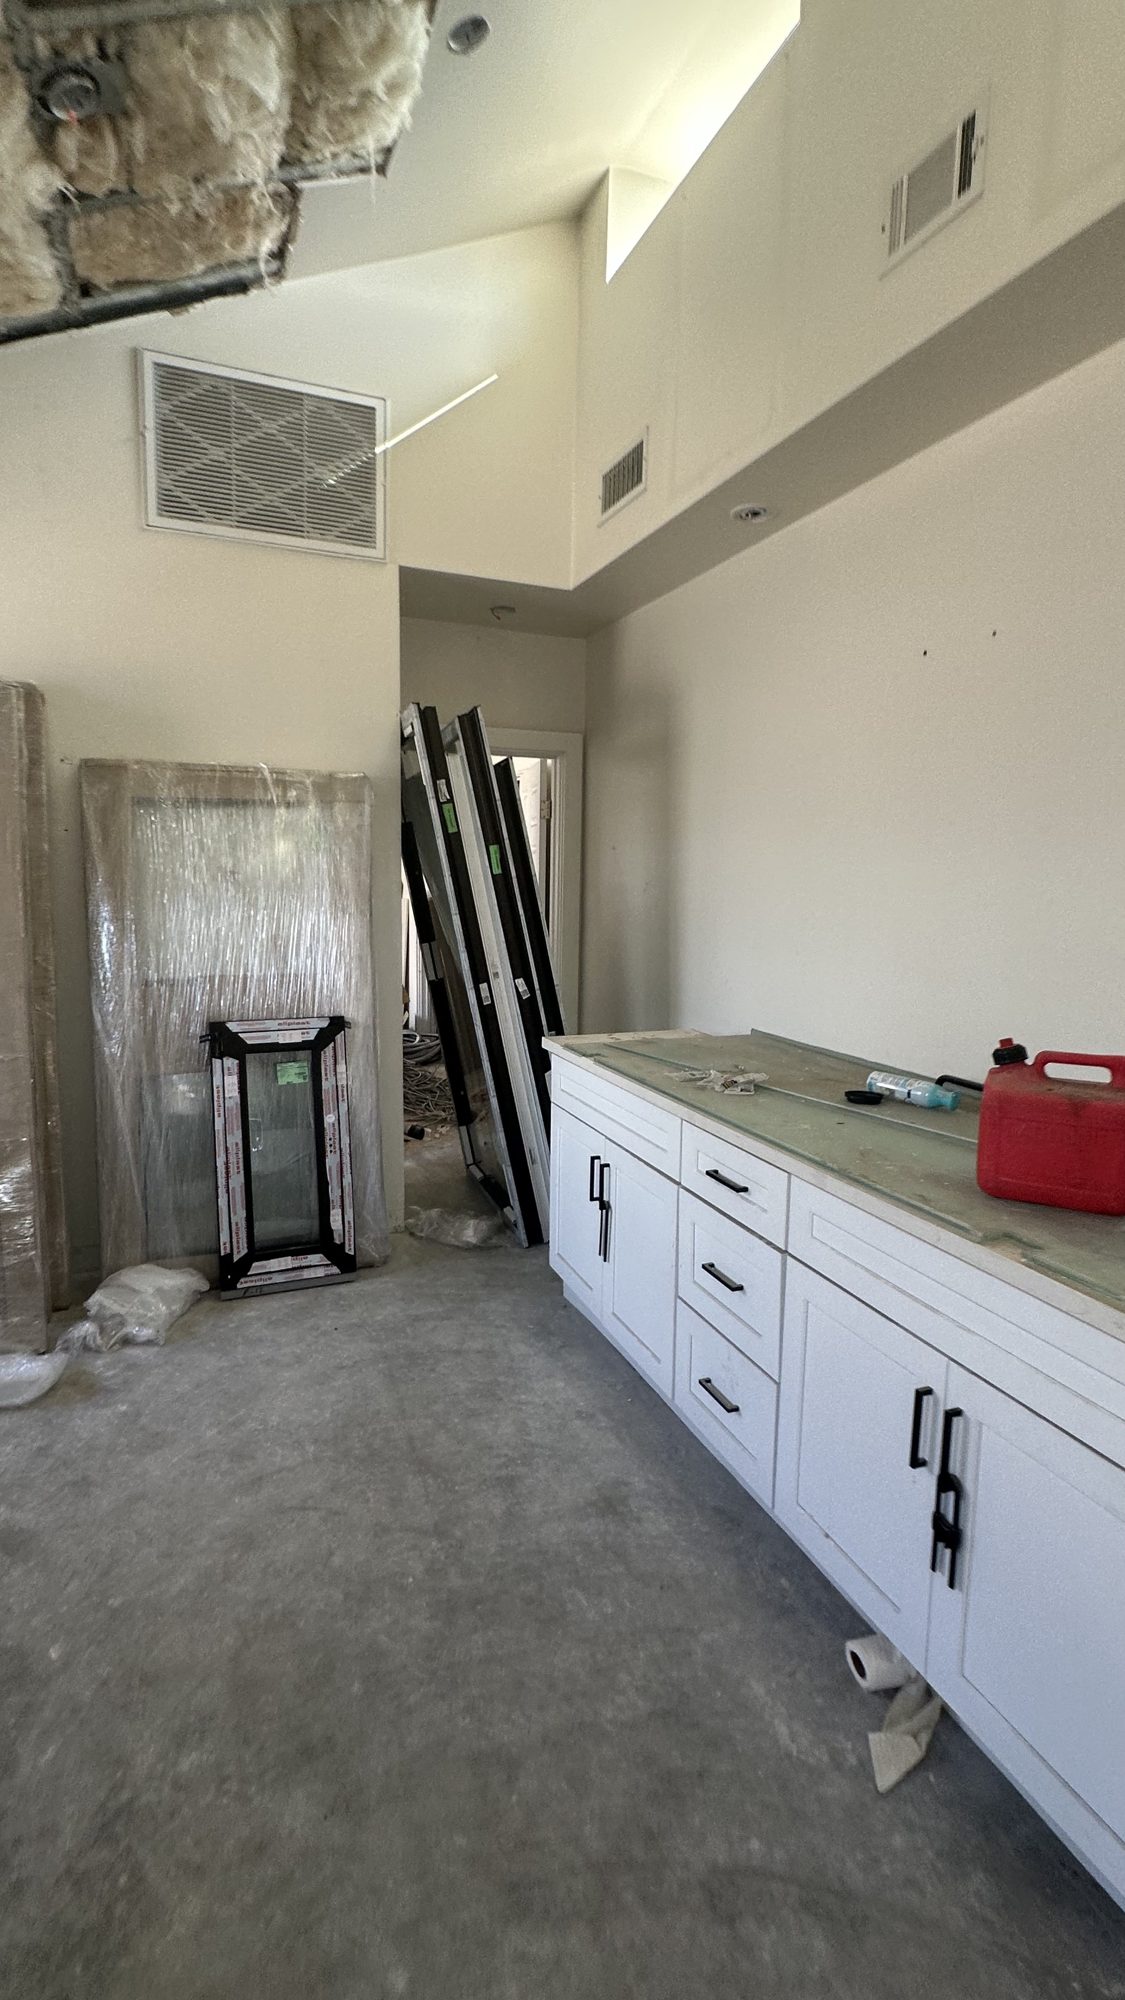
About four years before the Eaton fire, our ADU company designed and built the 1,200 square foot steel-framed ADU behind this house. When the fire took the main residence and most of the street, the ADU survived. The family had a finished, livable home on their own lot while we rebuilt the main house beside it.
There is a video of this block on our channel. Show it to every client who asks why steel.
Two projects your clients can drive past, a video library on our channel, and verbatim Google reviews of our ADU builder. Nothing here is a stock image.

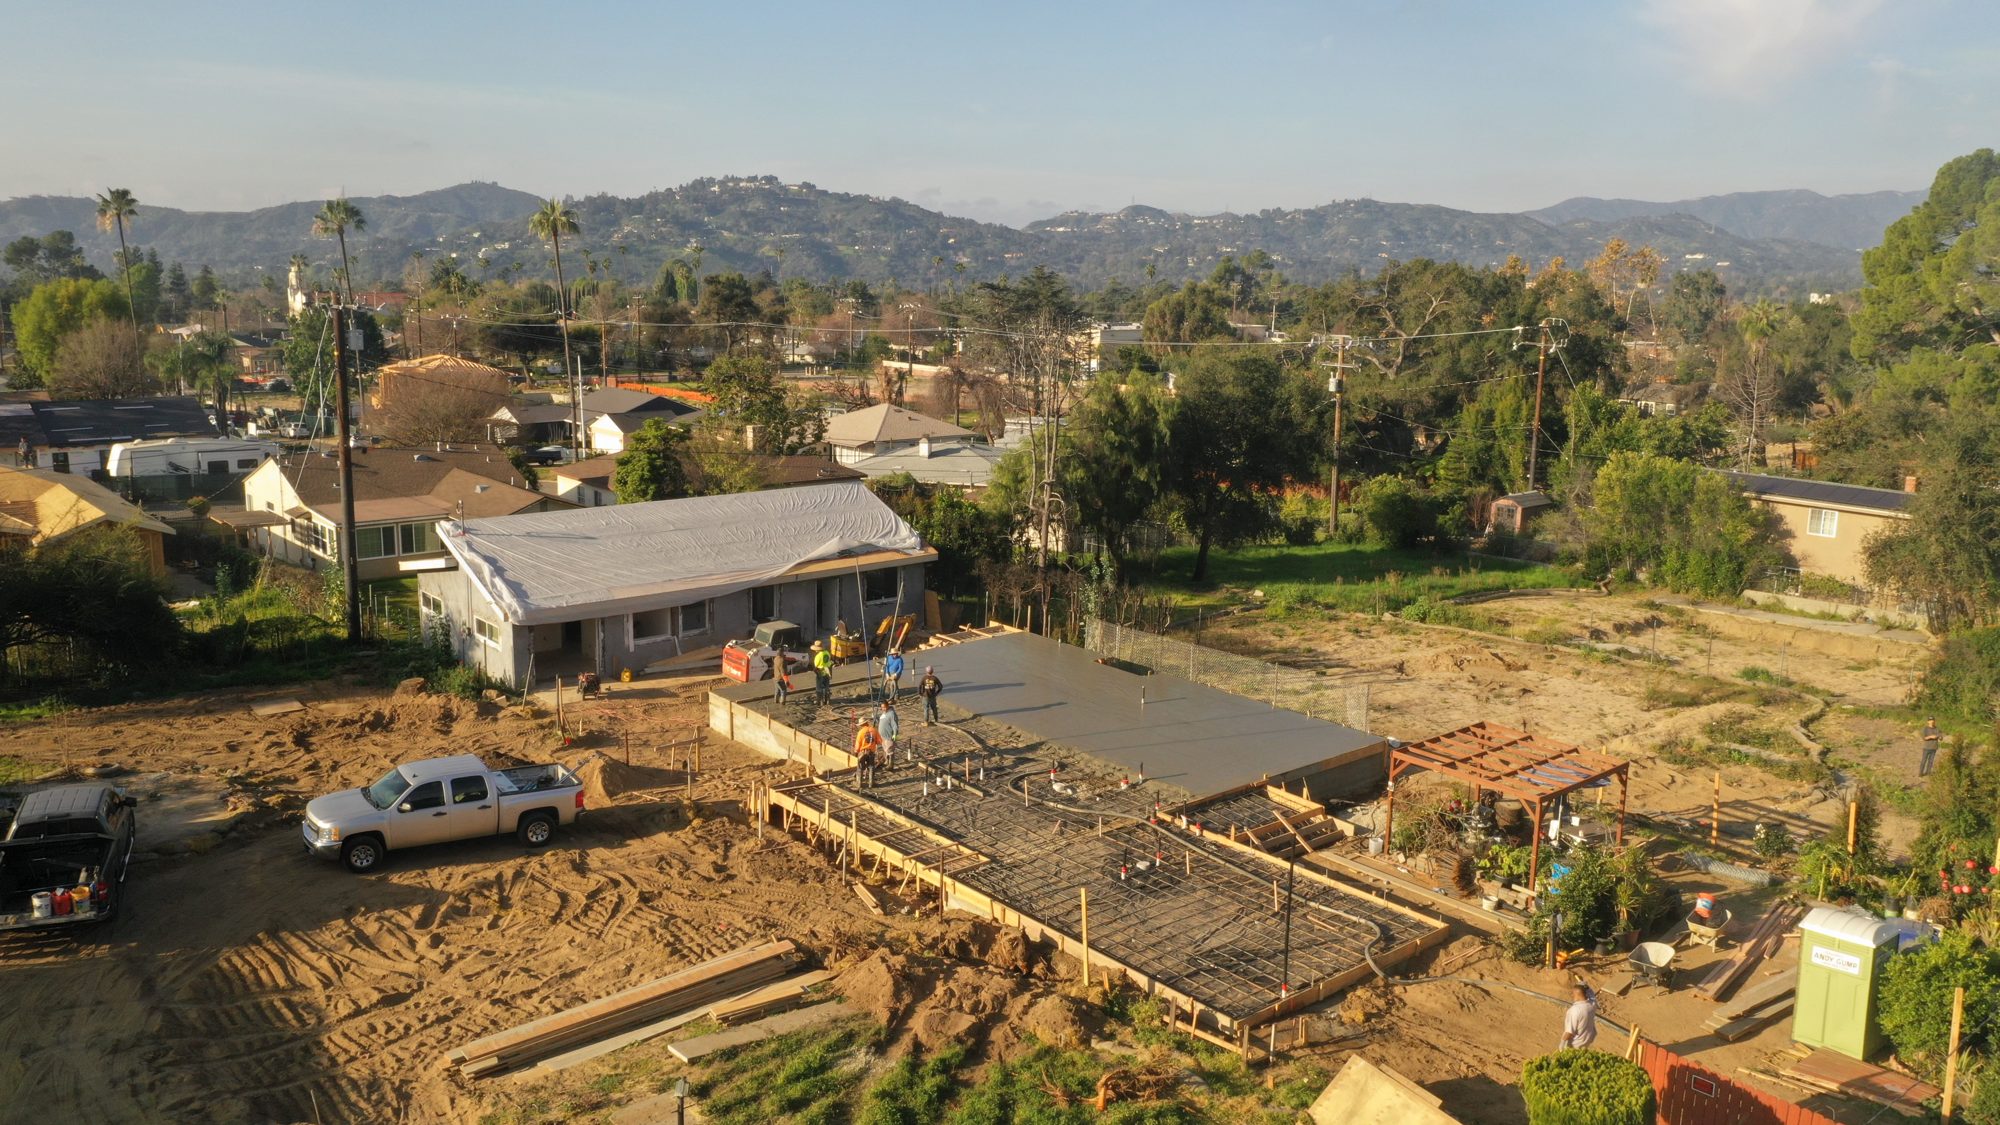
A single-family home in the middle of the Altadena burn zone, documented from the first drawing to the finished structure, beside the family's surviving steel ADU.

A custom rebuild with a full basement and a curved staircase framed entirely in steel. If a client wants to see what steel makes possible in a custom design, this is the site to visit.
Click to play. The full library, including a tour for most ADU models, is at youtube.com/@lytemods4252.
Verbatim Google reviews of ADU Concepts, our ADU design-build company (5.0 stars, 23 reviews as of July 2026). Read them on Google.
"They guided us through permitting, construction, and inspections while keeping the project moving smoothly. The finished space looks amazing."
Michael S., Calabasas"The quality of the workmanship was outstanding and the finished results of our ADU exceeded the expectations. Their team was respectful of our home and kept the area clean daily."
Amber K., Los Angeles"He really listened to my overall ideas and then worked out a plan that included all the little details I mentioned. I couldn't be happier with how everything turned out!!"
Caroline P., TarzanaEverything you need to present, quote, and close, plus the entire build organization behind the sale. Program terms, pricing, and territory are set in your Dealer Agreement.
The full line, ready to present.
Carry the brand correctly from day one.
Real footage your clients respond to.
The website works for you.
Factory-backed numbers you can stand behind.
Handled centrally, by our people.
One team from foundation to keys.
You are never selling alone.
A program built to last.
The dealer owns the client relationship. LyteMods and the TESH Group companies own the product, the engineering, the permit, the factory, and the build.
| Step | You, the dealer | LyteMods and TESH Group |
|---|---|---|
| 01 Discover | Find and qualify the homeowner. Present the line, the styles, and the steel story. Gather the lot address and the client's goals. | Free property evaluation, site review, and zoning check. We identify which models fit the lot. |
| 02 Configure | Walk the client through the configurator: model, style, kitchen, finishes, add-ons. Submit the configuration and lead. | Finalize the proposal with you, then complete drawings and engineering and prepare the permit package. |
| 03 Permits | Keep the client informed and collect signatures when needed. | Submittals, plan check, corrections, and Ready-to-Issue, managed with the client's city. |
| 04 Factory | Share progress updates with the client. | Fabricate, quality-check, and prepare the steel panel package in our factory while site work runs in parallel. |
| 05 Set | Invite the client to crane day. It is the best moment in the process. | Foundation and site prep, delivery, crane set, and a weather-tight structure. |
| 06 Finish | Confirm final finish details with the client. | Mechanical, electrical, plumbing, insulation, drywall, flooring, cabinetry, fixtures, and finishes. |
| 07 Keys | Celebrate with your client. Ask for the review and the referral. | Final inspection, Certificate of Occupancy, walk-through, orientation, and warranty documents. |
Timelines depend on permits, site, and finishes. We give every client a realistic schedule at the first meeting and keep it honest.
Short versions of the answers on lytemods.com. Use them as they are.
No. Warmth comes from insulation and windows, not the framing material. LyteMods homes are insulated to California's Title 24 energy code with continuous exterior insulation and thermal breaks, so they heat and cool like any modern home.
Not in normal service. The framing is galvanized and sealed inside a dry, insulated, weather-tight wall where it never meets the weather. Steel framing has been used in homes and commercial buildings for decades.
In practice, no. Signals pass through drywall, windows, and doorways as they do in any home. Steel-framed offices, hotels, and hospitals run Wi-Fi and phones with no trouble.
Yes, the same way as on wood, using screws made for steel studs. A stud finder locates steel studs just like wood ones, and remodeling later works normally.
No. Sound comes from the roof and wall assemblies, insulation, and windows, not from the frame. And steel does not creak because it does not shrink or warp.
No. Steel-framed homes are a recognized, code-compliant construction type, financed, insured, and resold like any other. In fire-prone areas non-combustible construction is increasingly what insurers and buyers look for. We do not promise a specific premium or price.
No. The difference is inside the walls. Drywall, floors, cabinets, tile, and trim are the same finishes as any home. What the owner notices over time is what does not happen: no warping, no nail pops, no termites.
Every home is engineered by our own structural engineers to California's seismic code. Steel is lighter than wood for the same strength, and the connections are screwed and bolted rather than nailed.
New homes and ground-up rebuilds are built under TESH Incorporated, CSLB #310779, first issued in 1975. ADUs are built under ADU Concepts, CSLB #1018294. Both can be verified on the CSLB website.
General liability and workers compensation are in force across the operating companies. Certificates of insurance are furnished on request.
The structure of every home is engineered by Naxa, our in-house engineering studio, and built by the same platform that designed it.
Cabinets, counters, finishes, paint, caulk, grout, trim, and hardware adjustment.
All other workmanship, including the building envelope, waterproofing, and plumbing, electrical, and mechanical distribution.
Framing workmanship in the cold-formed steel structural frame.
Homeowner limited warranty as written into our design-build agreements. Full terms are in the agreement.
Tell us about your business, your market, and your sales experience. Our partnerships team reviews every application and follows up within a few business days.
Sign the Dealer Agreement, receive your dealer code and price book, and get trained on the catalog, the configurator, pricing, and the build process.
Represent LyteMods in your territory with the full platform behind every deal, and a sales director one call away.
Apply below, or reach the sales team directly. We will walk you through the program, the territory, and the numbers.
Ask for the Authorized Dealer Program and you will be connected to a sales director.
Tell us about your business and your market. Our partnerships team reviews every application and follows up within a few business days.
Field execution partner rather than a seller? See the Certified Installer Program. Program terms, pricing, and territory are set in the Dealer Agreement. Renderings are illustrative. Specifications and models are subject to change.