
Why Steel
Steel building glossary.
Building a home comes with its own vocabulary. Here are the steel-framing terms you'll actually hear, in plain English, no engineering degree required.
- Light gauge steel (LGS)
- Structural framing made from thin sheets of galvanized steel, cold-formed into studs, tracks, and joists. It is the structural skeleton of a home, used in place of wood framing. Also called cold-formed steel (CFS) or, generically, steel framing.
- Cold-formed steel (CFS)
- The formal engineering name for light gauge steel: steel shaped at room temperature by roll-forming rather than by heating. LGS, CFS, and steel framing all refer to the same material; CFS is the term used in the AISI S240 and S100 framing standards.
- Galvanized steel
- Steel coated with zinc to resist corrosion. The steel framing in a LyteMods home is galvanized, then sealed inside a dry, insulated, weather-tight wall, so it does not rust in normal service.
- Non-combustible
- A material that does not ignite, burn, or add fuel to a fire. Steel is non-combustible. It does not make a home fireproof on its own; fire resilience comes from the whole assembly working together.
- Chapter 7A
- The section of the California Building Code that sets materials and assembly requirements for homes in wildland-urban interface (WUI) fire areas, covering cladding, vents, decking, windows, and more. Steel framing pairs with Chapter 7A-compliant assemblies.
- Stud
- A vertical framing member in a wall. In light gauge steel, studs are roll-formed C-shaped sections you screw into rather than nail.
- Track
- The horizontal member at the top and bottom of a light gauge steel wall that the studs seat into.
- Joist
- A horizontal framing member that supports a floor or roof. Light gauge steel joists span between walls or beams.
- Panelized construction
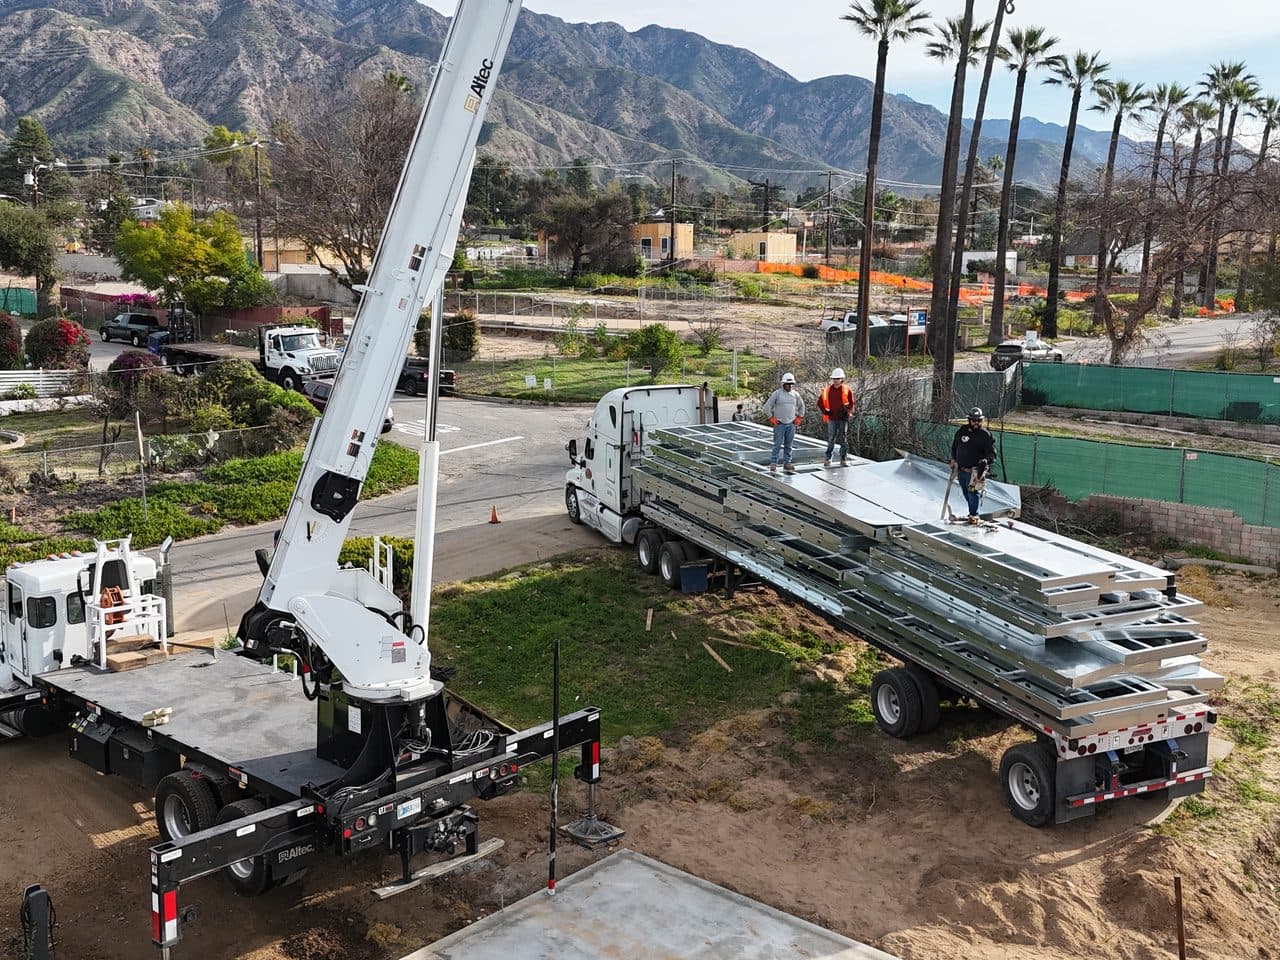
- A method in which wall, floor, and roof panels are built in a factory, shipped flat, and assembled on your site. Most LyteMods homes are panelized.
- Hybrid modular
- Building the parts of a home that benefit most from the factory (the steel panels and assemblies) off site, then completing the home on your foundation. It combines factory precision with the site flexibility to fit tight lots and hillsides where craning a full box is not possible.
- Volumetric modular
- A method in which complete three-dimensional room modules are built in a factory, often with finishes and systems installed, then transported and set on the foundation.
- Prefabrication
- Building components or assemblies in a factory before they reach the jobsite, instead of building everything in place. Prefabrication is why a panelized steel home can hold a tighter schedule and tighter tolerances.
- Structural steel
- Heavy hot-rolled steel members such as beams and columns, distinct from light gauge (cold-formed) steel. The two are often used together, for example a steel-beam garage level under light gauge steel floors above.
- Thermal bridging
- Heat taking a shortcut through a more conductive path in a wall, such as a steel stud. It is a known, solved condition: steel-framed homes use continuous exterior insulation and thermal breaks so the wall meets California's Title 24 energy code and stays comfortable.
- Continuous insulation
- An unbroken layer of insulation on the outside of the framing that stops thermal bridging and boosts the wall's overall energy performance. Standard practice in steel-framed homes.
- AISI S240
- The North American standard for cold-formed steel structural framing, published by the American Iron and Steel Institute. Steel-framed homes are engineered and fabricated to AISI S240 (and the S100 specification behind it).
- ADU
- Accessory dwelling unit: a secondary home on a residential lot, such as a backyard unit or garage conversion. ADUs can be single-family or part of a multifamily property.
Also: Cold-formed steel · CFS · Steel framing · Light gauge steel framing
Also: Light gauge steel · LGS · Cold-formed steel framing
Also: WUI code · Wildland-urban interface code
Also: Panelization · Panelized light gauge steel
Also: Hybrid modular construction
Also: Volumetric modular construction · Modular construction
Also: Prefab · Off-site construction
Also: AISI S100 · Cold-formed steel framing standard
Also: Accessory dwelling unit · Backyard home · Granny flat