Single Family · LADBS Pre-Approved
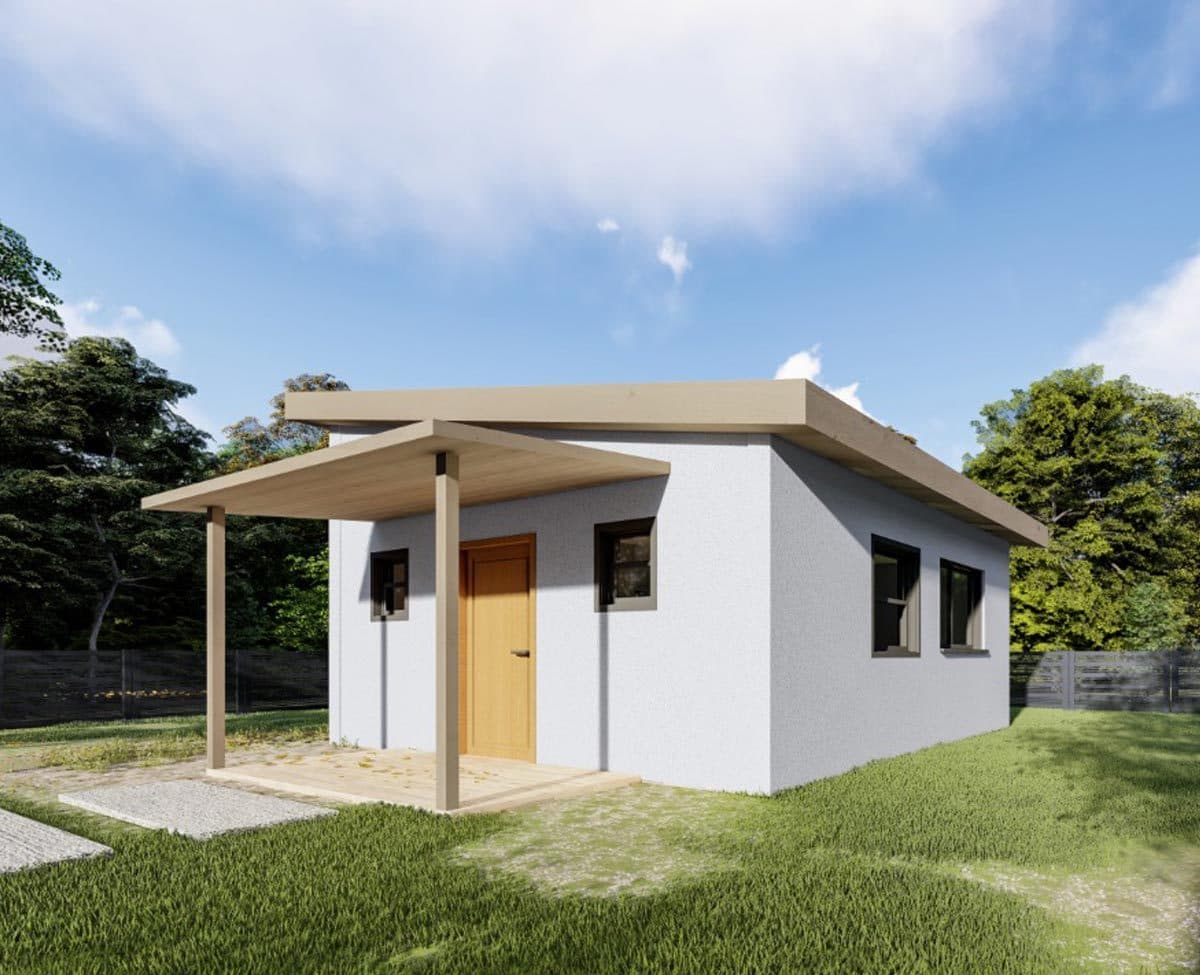
The Studio
Model S395-01 · LGS Panels
Pricing on request Request a quote for your site, or configure and we'll follow up.
A complete studio in 395 square feet, efficient, light-filled, and move-in ready.
The Model
Inside The Studio
The Studio proves that small can live large. A single, open volume with a full kitchen and bath, panelized in steel to exact tolerances and built on your site. Ideal as a rental, a guest suite, or a first step into ADU living.
- Full kitchen and bathroom
- Open studio layout with high ceilings
- Energy-efficient, non-combustible steel frame
- Assembled on site and ready to connect
Floor Plans
The Studio layout
Detailed floor plans and full spec sheets available on request.
Virtual Tour
Walk through The Studio
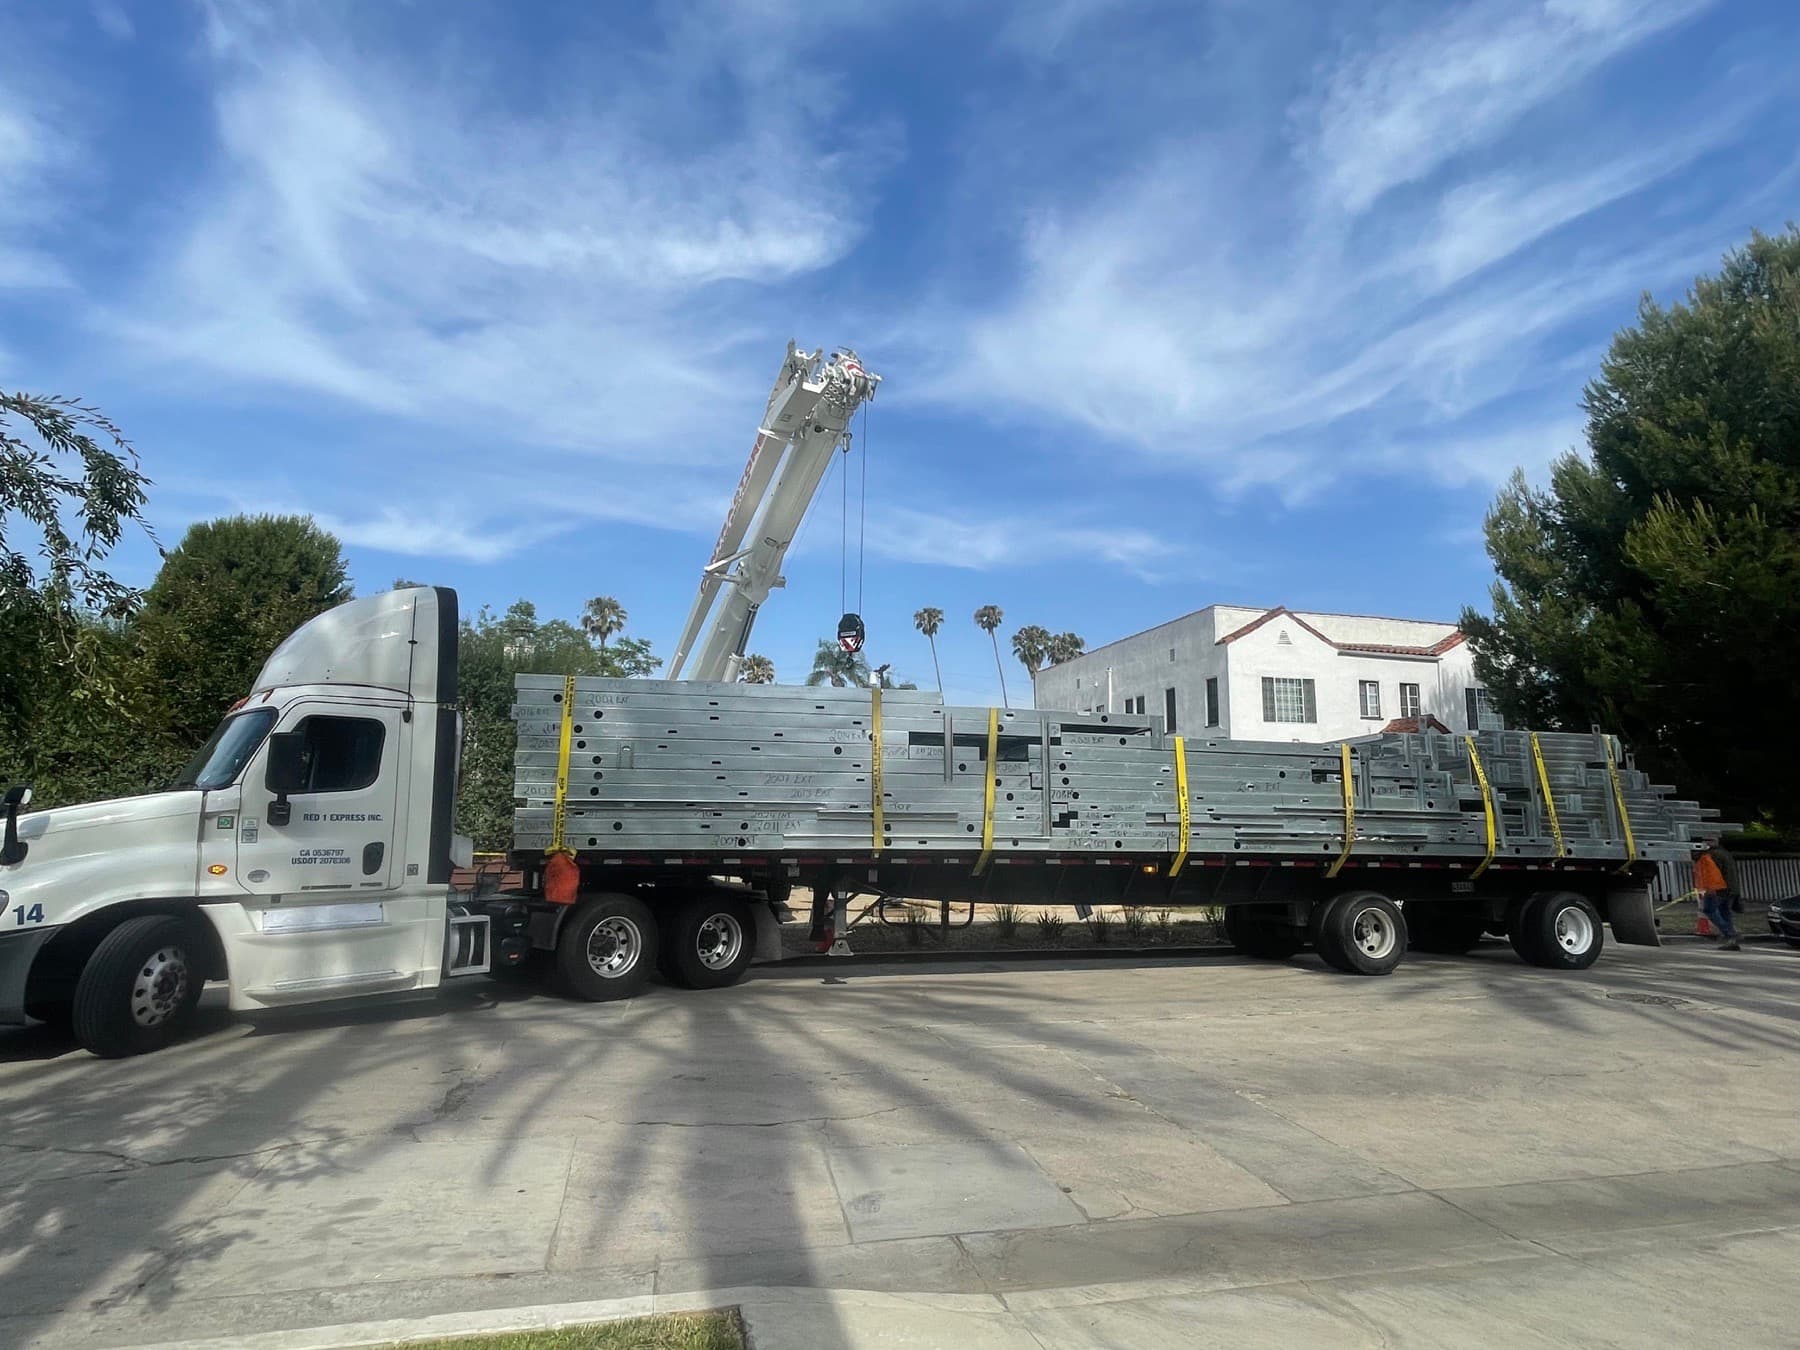
LGS Panels
Built in the factory. Finished on your site.
The Studio is produced inside Cal Steel Modular's owned facility, from steel coil to finished structure. Light gauge steel framing means it's non-combustible, dimensionally precise, and delivered far faster than anything built in the open.
- Non-combustible steel framing
- Factory tolerances and quality control
- Panelized in steel, assembled on site
Step into the configurator
Now, make The Studio yours.
You've seen the model and the layout. Next, choose your structural upgrades, finishes, and add-ons, and we’ll follow up with pricing for your build.