Single Family · LADBS Pre-Approved
The Haven
Model S880-215 · LGS Panels
Pricing on request Request a quote for your site, or configure and we'll follow up.
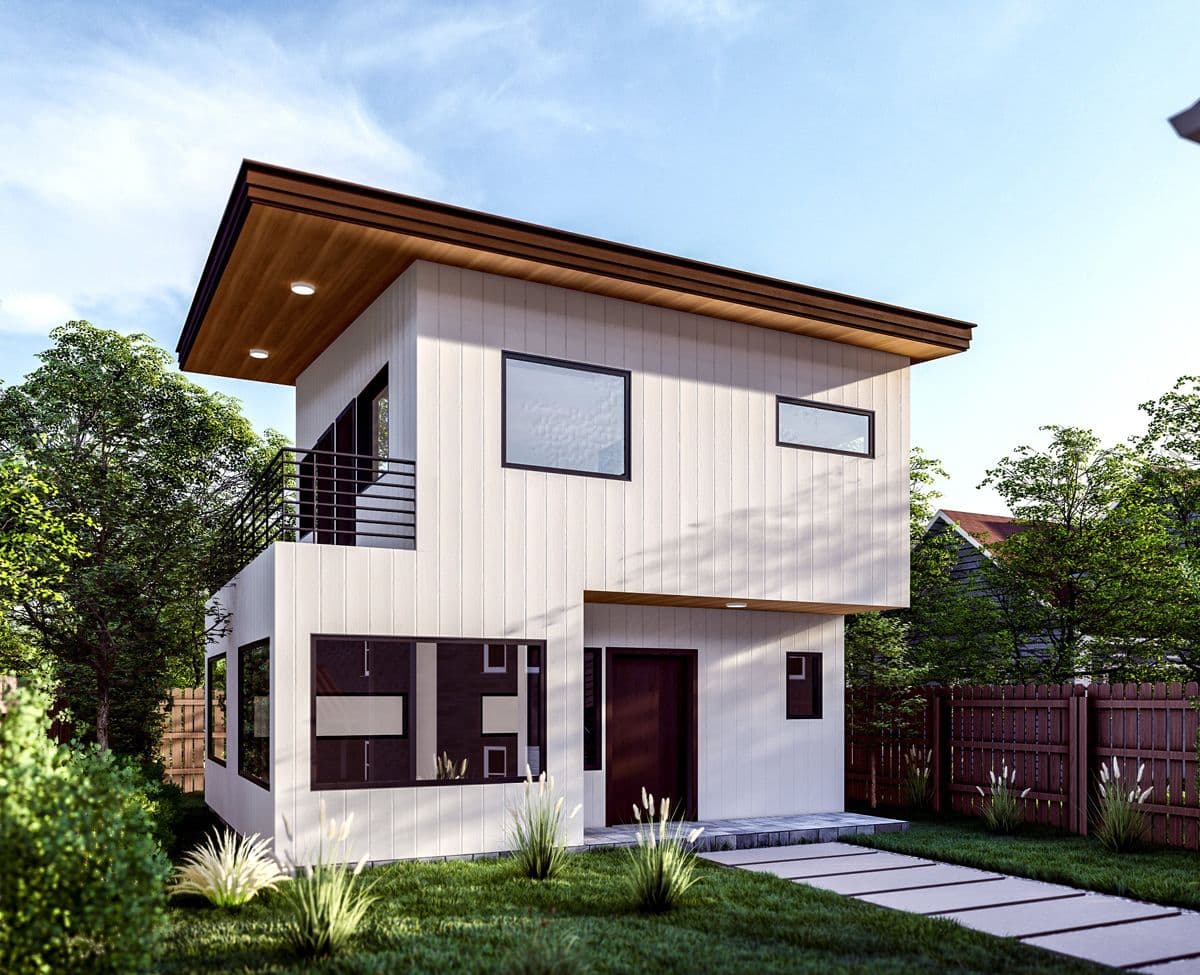
A two-story, two-bedroom retreat with a full-width private balcony.
The Model
Inside The Haven
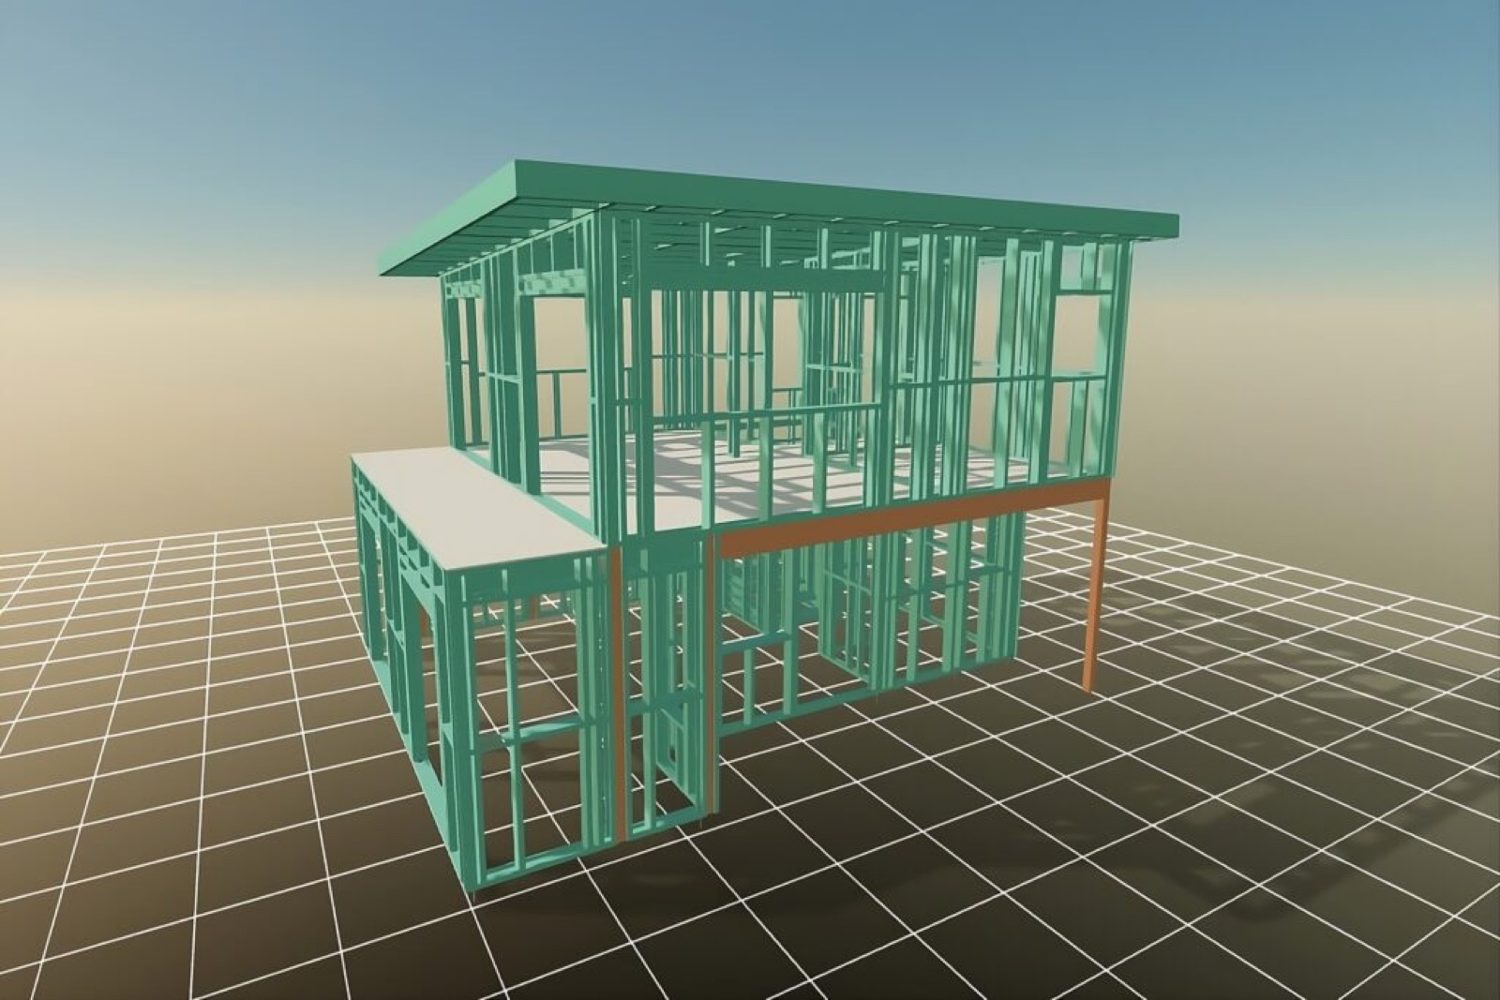
The Haven is a compact two-story home: living, dining, kitchen, a study, and a powder room downstairs, both bedrooms and a full bath upstairs, and a 22-foot full-width balcony both bedrooms open onto. A versatile plan that works as a primary residence, a rental, or a family addition.
- 2 bedrooms up, living core down
- Full-width 22-ft second-floor balcony
- Study and guest powder room
- Non-combustible steel framing
Floor Plans
The Haven layout
Detailed floor plans and full spec sheets available on request.
Virtual Tour
Walk through The Haven
LGS Panels
Built in the factory. Finished on your site.
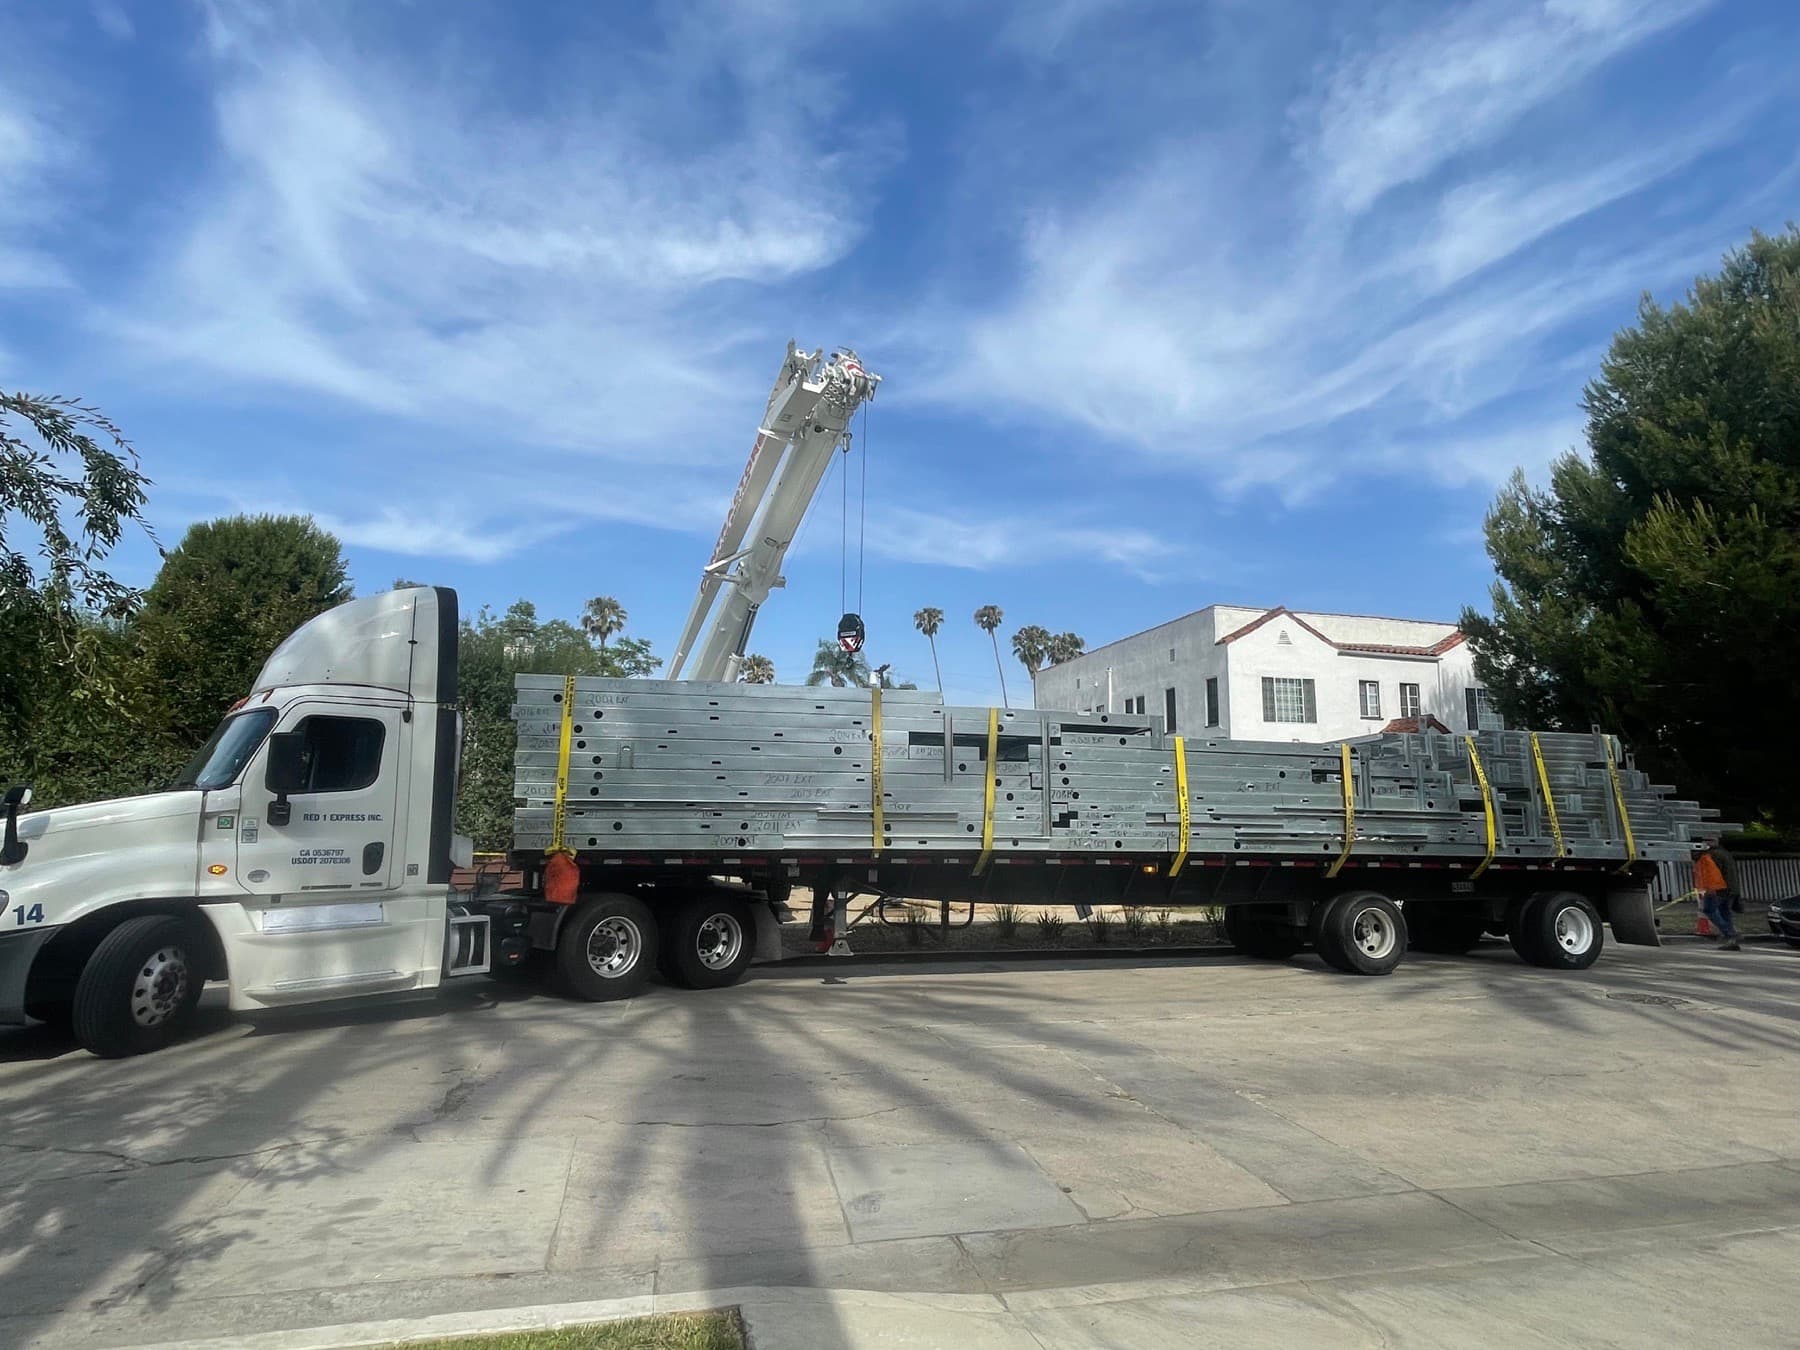
The Haven is produced inside Cal Steel Modular's owned facility, from steel coil to finished structure. Light gauge steel framing means it's non-combustible, dimensionally precise, and delivered far faster than anything built in the open.
- Non-combustible steel framing
- Factory tolerances and quality control
- Panelized in steel, assembled on site
Step into the configurator
Now, make The Haven yours.
You've seen the model and the layout. Next, choose your structural upgrades, finishes, and add-ons, and we’ll follow up with pricing for your build.